
Children Need To Play?
I can show you homes with plenty of yard and neighborhood children.
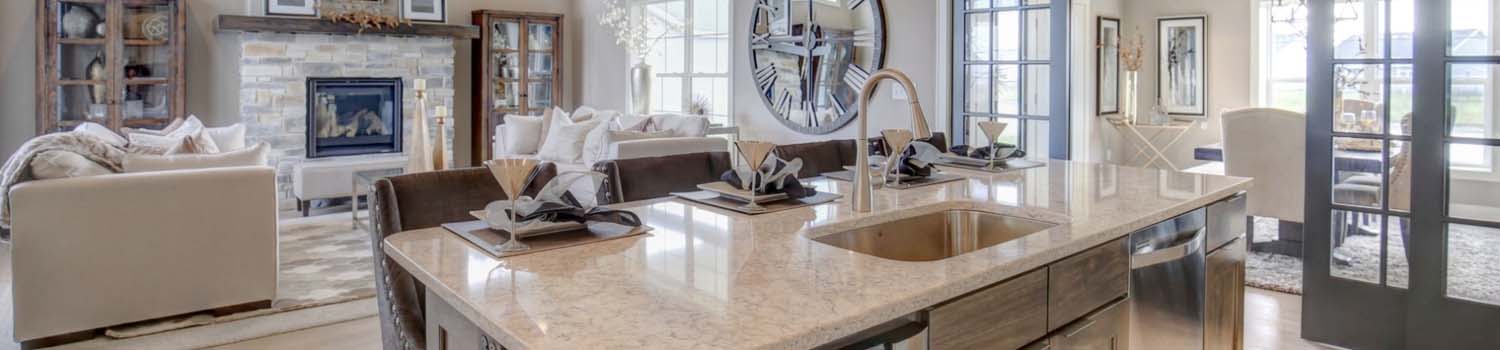
Need A New Kitchen?
Let me help you find your dream home with just the right kitchen.
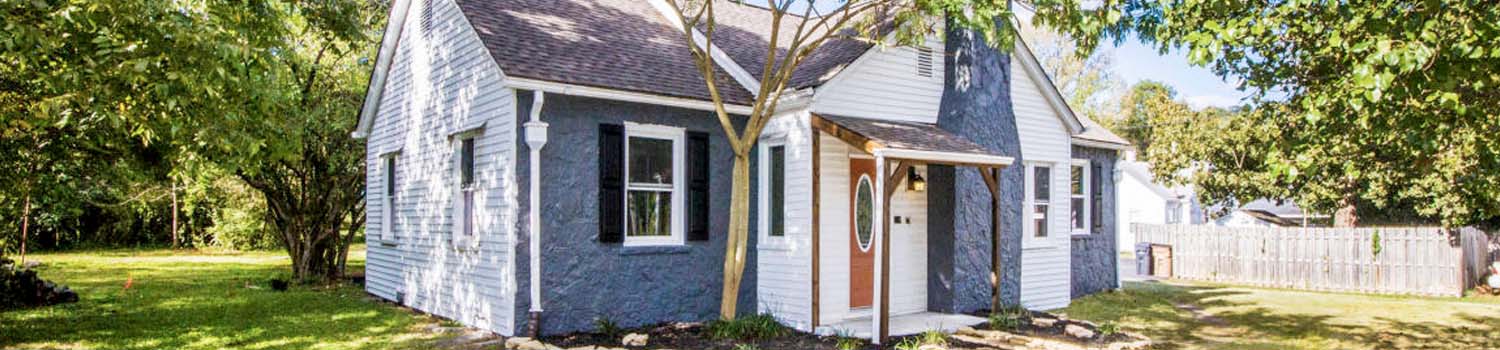
Looking For Investments?
Your time is valuable. Let me do the leg work for you.
BJ Can Help You Purchase This Home
Thank you for choosing BJ Swinehart! As one of the Knoxville area's premier Real Estate Brokers, I am uniquely qualified to help you find your dream home. On the lake, around town or out on a farm. Remember, BJ is here to help!
12797 Highwick Circle, Knoxville, 37934
Priced At: $3,799,900


Property Details for ID: 1358166
SqFt: 7,656
Price SqFt: $496
Total Bedrooms: 5
Full Baths: 5 / Half Baths: 1
MLS Status: Active
Property Type: Residential
On Market Date: 2026-10-07T23:40:15Z
Subdivision: Bridgemore S/D Phase 1
Public Remarks: Situated within the prestigious Bridgemore community, this Exceptional New-Construction Residence presents a rare opportunity to own a truly distinctive Luxury Home with commanding views of the Smoky Mountains! Thoughtfully designed with European-inspired architecture and an elegant Brick-and-Stone Exterior, this Custom Residence is anticipated to be completed by the end of November. Offering approximately 7,656 SF of beautifully designed living space across 3 levels, the Home combines timeless architectural detail with sophisticated modern finishes and exceptional functionality. A Grand Foyer welcomes you into the Home, where a striking Spiral Staircase serves as an architectural centerpiece. The main living areas are designed with an Open and seamless flow, connecting the Living Room, Dining Room, and Kitchen while maintaining a sense of scale, warmth, and elegance. The Gourmet Kitchen is designed to serve as the Heart of the Home and will feature extensive Custom Cabinetry, premium Stainless-Steel Appliances including a Gas Range, and an oversized Center Island providing generous preparation space, seating, and storage. The Primary Suite offers a private and sophisticated retreat with beautifully designed Vaulted Ceilingl, spacious Walk-in Closet, and luxurious Spa-inspired Bath. The ensuite includes Dual Vanities, a Freestanding soaking Tub, and an expansive tiled Walk-in Shower, creating a relaxing and refined atmosphere. The Upper Level continues the home's thoughtful design with three generously sized Bedrooms, each offering a large walk-in closet, two well-appointed Bathrooms, and an exceptionally spacious Bonus Room suitable for a variety of uses. The finished Lower Level is designed for exceptional entertaining and guest accommodations. This level features a Media Room, oversized Recreation Room, Family Room, additional Bedroom, Full Bath, and a Kitchenette/Wet bar ideal for hosting family and guests. Outdoor living is equally impressive. The private Backyard will feature a 40' x 20' Inground Pool complemented by a spacious patio designed for lounging, outdoor dining, entertaining, and enjoying the outdoors. The combination of privacy, scenery, and thoughtfully designed outdoor spaces creates a true resort-style experience at Home. With Exceptional Craftsmanship, impressive scale, thoughtful design, and a premier location within one of the area's most desirable communities, this remarkable Residence offers a rare combination of luxury, comfort, and enduring style. This is The One!
Schools Information
Elementary School: Farragut PrimaryMiddle / Junior School: Farragut
High School: Farragut
Building Description
Site Built: Yes
Year Built: 2026
Total Rooms: 15
SqFt (Total): 7,656
SqFt (Main Lvl): 3,105
SqFt (Down Lvl): 3,089
SqFt (2nd Flr Lvl): 1,462
Full Baths: 5
1/2 Baths: 1
Fireplace: Yes
Bonus Room: Yes
Extra Storage: Yes
Basement: Yes
Basement Type: Finished, Walkout
Exterior Features
Appliances
Room Dimensions
Interior Features
Property Details
Utilities
Financing
HOA Information
HOA: Mandatory
HOA Fee: 750
HOA Freq: Quarterly
HOA Contact: Fennell Management
Heating & Cooling
Total Fireplaces: 4
Garage / Parking
Community Features
Outbuildings
Up Coming Open Houses
Directions
From West on Kingston Pike, turn left onto Old Stage Rd. Turn left onto McFee Rd. Turn right onto Bridgemore Blvd. Turn right onto Highwick Circle to property on the Right.
Your commute
Near By Properties (click flag to view)

Mortgage Calculator
This is your Principal & Interest Payment only - you will still have to add HomeOwners Insurance and Taxes for a Total Monthly Payment. The Loan Amount Figure is based on a 20% down payment, Private Mortgage Insurance (PMI) is required with less than a 20% down payment. I can provide you with names of Mortgage Loan Officers that will provide you more details on your payment and total down payment requirements.
Four Reasons to Use BJ Swinehart
Buying or Selling real estate should be fun and simple. With me, that's exactly what you can expect. I will strive to make each and every interaction a professional and pleasant experience!