
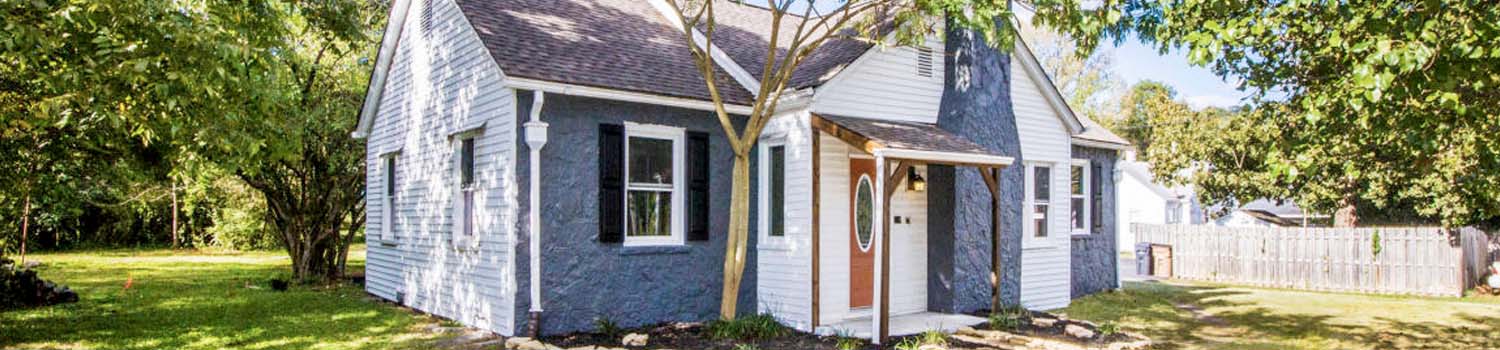
Need A Yard To Lay In?
East Tennessee offers homes with some wonderful yards made for children.
Looking For Investments?
Your time is valuable. Let me do the leg work for you.
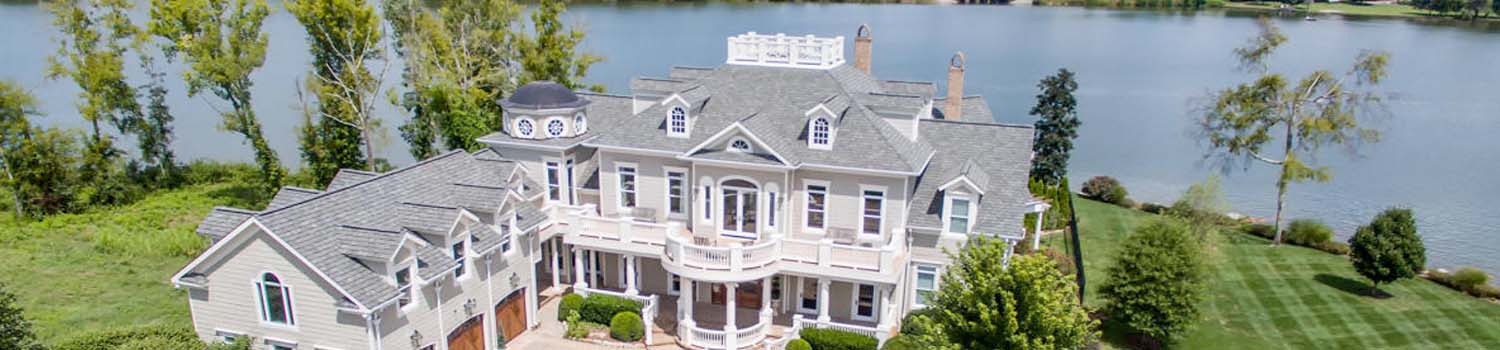
Home On The River?
I can help you find the perfect river / lake home.
BJ Can Help You Purchase This Home
Thank you for choosing BJ Swinehart! As one of the Knoxville area's premier Real Estate Brokers, I am uniquely qualified to help you find your dream home. On the lake, around town or out on a farm. Remember, BJ is here to help!
232 Wild Cat Rd, Jamestown, 38556
Priced At: $745,000


Property Details for ID: 1358144
SqFt: 2,400
Price SqFt: $310
Total Bedrooms: 2
Full Baths: 2 / Half Baths: 0
MLS Status: Active
Property Type: Residential
On Market Date: 2026-10-07T19:57:00Z
Subdivision: Spruce Creek Acres Phxii
Public Remarks: Equestrian living at the end of a Cul-de-Sac. 2400 s/f of Cabin style home which includes a Finished Basement & with living quarters. Property is fully fenced. Front & Back Covered deckings for total enjoyment. 10 foot ceilings on the main level. Hardwood flooring 2 Wood Burning stoves (1 on each level). WALKOUT Lower level is completely finished off with 2 sets of double doors. Separate 24x32 Hay barn/workshop with Power. The main horse Barn is 36x48- CENTER ISLE 6 stall with water & electric barn which also has a 12x48 run in area attached, & separate 12x12 TAC Room. 4 stalls have Dutch Doors. Separate 12x16 Run in shed. 3 car Attached garage that is HEATED & COOLED. Plenty of RV Parking. Hop onto the Community horse trail right from your own property. Covered front & back porch. 10 foot plus ceilings. Open concept living. Walk in Master closet. Center Island in kitchen, tiled backsplash kitchen. RV Sized Carport. Raised planting beds as well as a large garden area. DIRECT Trail Access to the BIG SOUTH FORK Park. High Speed internet in this community.
Schools Information
Sorry, school information is not available for this listing.Building Description
Site Built: Yes
Year Built: 2010
Total Rooms: 8
SqFt (Total): 2,400
SqFt (Main Lvl): 1,200
SqFt (Down Lvl): 1,200
Full Baths: 2
1/2 Baths: 0
Fireplace: Yes
Bonus Room: Yes
Extra Storage: Yes
Basement: Yes
Basement Type: Finished, Slab, Walkout
Exterior Features
Appliances
Room Dimensions
Living Room: Dining Room: Master Bedroom: Kitchen: Great Room: Bedroom 2: Utility Room: Garage:Interior Features
Property Details
Utilities
Financing
HOA Information
HOA: No
HOA Fee: 0
Heating & Cooling
Total Fireplaces: 2
Garage / Parking
Community Features
Outbuildings
Up Coming Open Houses
Directions
From Jamestown Courthouse, take Hwy 127N turn right onto Hwy 154N (Pickett Park Hwy). Go approx. 8 mi. Turn right on Hwy 297E (Leatherwood Ford Rd.) Go 3.3 mi. Turn right onto SPRUCE CREEK Drive. Follow Spruce Creek Drive around to WILDCAT & turn right on Wildcat. Property is at the end of WILDCAT.
Your commute
Near By Properties (click flag to view)

Mortgage Calculator
This is your Principal & Interest Payment only - you will still have to add HomeOwners Insurance and Taxes for a Total Monthly Payment. The Loan Amount Figure is based on a 20% down payment, Private Mortgage Insurance (PMI) is required with less than a 20% down payment. I can provide you with names of Mortgage Loan Officers that will provide you more details on your payment and total down payment requirements.
Four Reasons to Use BJ Swinehart
Buying or Selling real estate should be fun and simple. With me, that's exactly what you can expect. I will strive to make each and every interaction a professional and pleasant experience!