
Like The Golf Course?
Why not let me show you what East Tennessee has to offer.
Looking For Investments?
Your time is valuable. Let me do the leg work for you.

Children Need To Play?
I can show you homes with plenty of yard and neighborhood children.
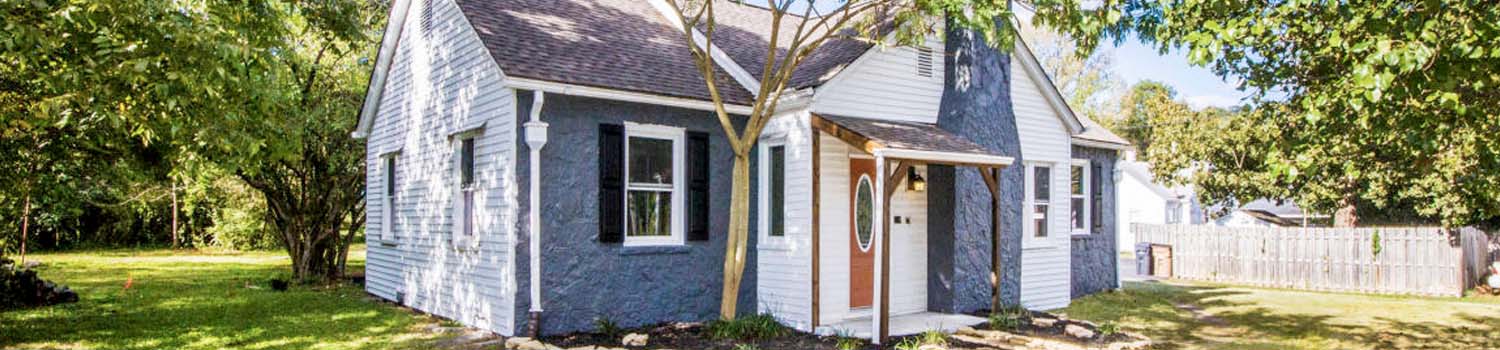
BJ Can Help You Purchase This Home
Thank you for choosing BJ Swinehart! As one of the Knoxville area's premier Real Estate Brokers, I am uniquely qualified to help you find your dream home. On the lake, around town or out on a farm. Remember, BJ is here to help!
1143 Webster Groves Lane, Knoxville, 37909
Priced At: $357,900


Property Details for ID: 1357982
SqFt: 1,500
Price SqFt: $239
Total Bedrooms: 2
Full Baths: 2 / Half Baths: 0
MLS Status: Active
Property Type: Residential
On Market Date: 2026-10-08T07:16:14Z
Subdivision: Kirkwood S/D Unit 3
Public Remarks: Enjoy easy one-level living in this beautifully maintained all-brick home, ideally situated on a peaceful cul-de-sac in West Knoxville's desirable Kirkwood Subdivision. Its end-unit location provides additional space between neighboring homes, offering a more private feel. Inside, you'll find two generously sized bedrooms, two full baths, and a spacious, comfortable floor plan designed for both everyday living and entertaining. The inviting family room features vaulted ceilings that create an open and airy feel, while skylights (with remote-control shades) bring wonderful natural light into the kitchen. You'll love the convenience of hard-surface flooring throughout--no carpet anywhere! The kitchen comes complete with all appliances, and the oversized laundry room includes the washer and dryer, plus a water softener making this home truly move-in ready. The spacious primary bedroom is a wonderful retreat, featuring beautiful plantation shutters and plenty of space for larger furnishings. The primary bath has also been updated with a refreshed shower, adding another nice touch to this well-cared-for home. Step outside to a private back patio with plenty of room to relax, entertain, or enjoy your morning coffee. A two-car garage provides excellent parking and additional storage. Even better, the HVAC was newly installed in July of 2026, offering added peace of mind for the next owner. The West Knoxville location adds even more appeal, with convenient access to West Town Mall, a wonderful variety of nearby restaurants, shopping, and everyday conveniences. Come see all this home and location has to offer!
Schools Information
Elementary School: West HillsMiddle / Junior School: Bearden
High School: Bearden
Building Description
Site Built: Yes
Year Built: 2006
Total Rooms: 4
SqFt (Total): 1,500
SqFt (Main Lvl): 1,500
Full Baths: 2
1/2 Baths: 0
Fireplace: No
Bonus Room: No
Extra Storage: Yes
Basement: No
Basement Type: Slab, None
Exterior Features
Appliances
Room Dimensions
Interior Features
Property Details
Utilities
Financing
HOA Information
HOA: Mandatory
HOA Fee: 86
HOA Freq: Monthly
HOA Contact: Cedar Mgmt Group - 865-314-8562
Heating & Cooling
Total Fireplaces: 0
Garage / Parking
Community Features
Outbuildings
Up Coming Open Houses
Directions
Middlebrook Pike to Kirkwood Subdivision onto Webster Groves Lane. Property is at the end of the culdesac on the left hand side.
Your commute
Near By Properties (click flag to view)

Mortgage Calculator
This is your Principal & Interest Payment only - you will still have to add HomeOwners Insurance and Taxes for a Total Monthly Payment. The Loan Amount Figure is based on a 20% down payment, Private Mortgage Insurance (PMI) is required with less than a 20% down payment. I can provide you with names of Mortgage Loan Officers that will provide you more details on your payment and total down payment requirements.
Four Reasons to Use BJ Swinehart
Buying or Selling real estate should be fun and simple. With me, that's exactly what you can expect. I will strive to make each and every interaction a professional and pleasant experience!