
Like Grass?
Growing up could be about more than TV and electronics.
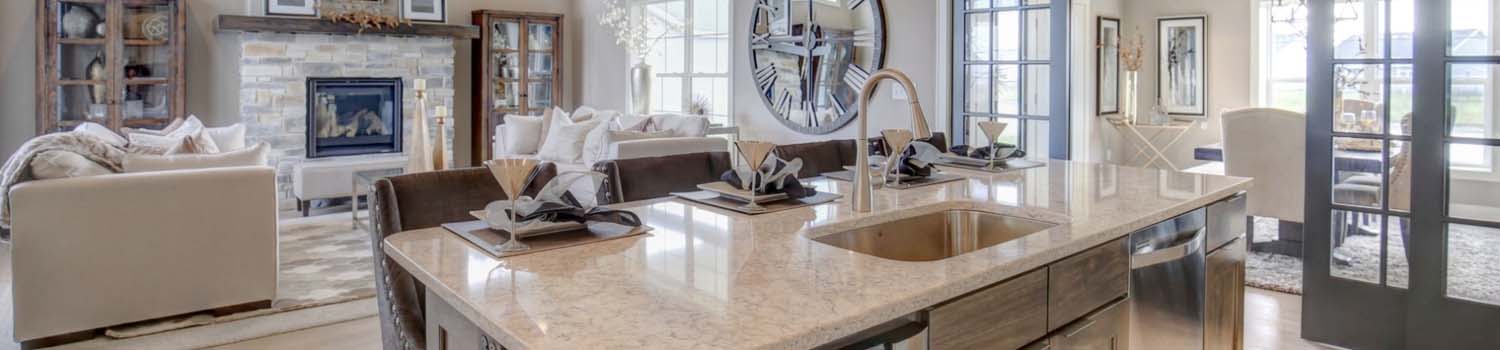
Need A New Kitchen?
Let me help you find your dream home with just the right kitchen.
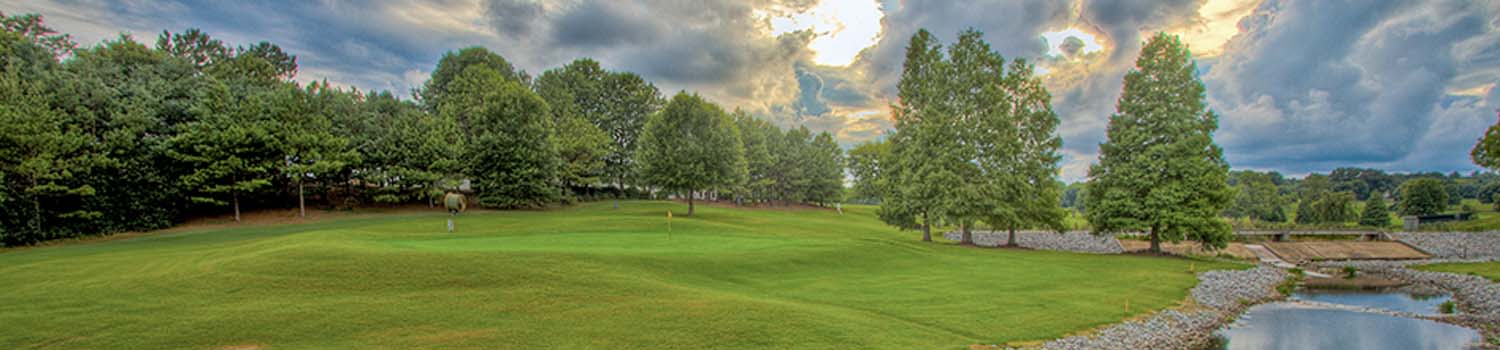
Like The Golf Course?
Why not let me show you what East Tennessee has to offer.
BJ Can Help You Purchase This Home
Thank you for choosing BJ Swinehart! As one of the Knoxville area's premier Real Estate Brokers, I am uniquely qualified to help you find your dream home. On the lake, around town or out on a farm. Remember, BJ is here to help!
219 Forward Way, Lenoir City, 37772
Priced At: $2,220,000


Property Details for ID: 1357868
SqFt: 3,528
Price SqFt: $629
Total Bedrooms: 3
Full Baths: 4 / Half Baths: 0
MLS Status: Active
Property Type: Residential
On Market Date: 2026-10-05T14:43:32Z
Subdivision: Windriver Fka Rarity Pointe WindRiver
Public Remarks: TO BE BUILT - Close to the heart of WindRiver, this Arthur Rutenberg Homes Alden plan pairs mountain views and peeks of the water with a location that makes every day easy. Take a casual stroll to the new 25,000-square-foot clubhouse, or hop in the golf cart for a quick ride to the range to hit a few balls as the sun goes down, then head off to dinner. The plan offers 3,528 square feet of thoughtfully designed living space on a 0.52-acre homesite, with 3 bedrooms and 4 baths. A private den works as a home office or study, and the flex room adapts to how you live, whether that's a gym, hobby room, or space for guests. Outdoor living is a highlight, with a great outdoor space for enjoying Tennessee's four seasons, from spring evenings to crisp fall weekends. Residents enjoy access to community amenities including a championship golf course, clubhouse, fitness center, swimming pool, tennis courts, lake access, recreational facilities, lawn care, and gated entry. This is a rare chance to build a new Arthur Rutenberg home just steps from the center of club life in one of East Tennessee's premier waterfront communities. Discover WindRiver, Tennessee's exclusive lakefront community. Enjoy a tax-friendly home base with no state income tax and four distinct seasons. Our gated community is minutes from shopping and the airport, with championship golf, a premier marina, and a brand-new clubhouse. Live close to everything, yet away from it all. Contact one of our WindRiver agents today for more details. Proposed plans and design are subject to final review and approval by the Design Review Board (DRB). Renderings, plans, and specifications are subject to change.
Schools Information
Sorry, school information is not available for this listing.Building Description
Site Built: Yes
Year Built: 2027
Total Rooms: 13
SqFt (Total): 3,528
SqFt (Main Lvl): 2,990
SqFt (2nd Flr Lvl): 538
Full Baths: 4
1/2 Baths: 0
Fireplace: Yes
Bonus Room: Yes
Basement: Yes
Basement Type: Crawl Space Sealed
Exterior Features
Appliances
Room Dimensions
Interior Features
Property Details
Utilities
Financing
HOA Information
HOA: Mandatory
HOA Fee: 2150
HOA Freq: Yearly
HOA Contact: WindRiver Community Association
Heating & Cooling
Total Fireplaces: 1
Garage / Parking
Community Features
Outbuildings
Up Coming Open Houses
Directions
I-75 South to Exit 81. Turn South towards Maryville, go 7 miles. WindRiver Community on Right
Your commute
Near By Properties (click flag to view)

Mortgage Calculator
This is your Principal & Interest Payment only - you will still have to add HomeOwners Insurance and Taxes for a Total Monthly Payment. The Loan Amount Figure is based on a 20% down payment, Private Mortgage Insurance (PMI) is required with less than a 20% down payment. I can provide you with names of Mortgage Loan Officers that will provide you more details on your payment and total down payment requirements.
Four Reasons to Use BJ Swinehart
Buying or Selling real estate should be fun and simple. With me, that's exactly what you can expect. I will strive to make each and every interaction a professional and pleasant experience!