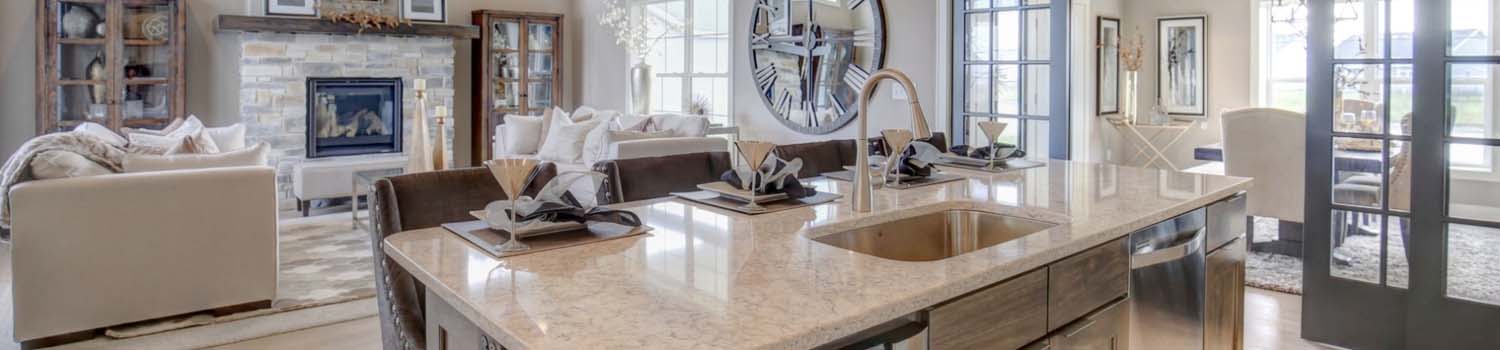
Need A New Kitchen?
Let me help you find your dream home with just the right kitchen.
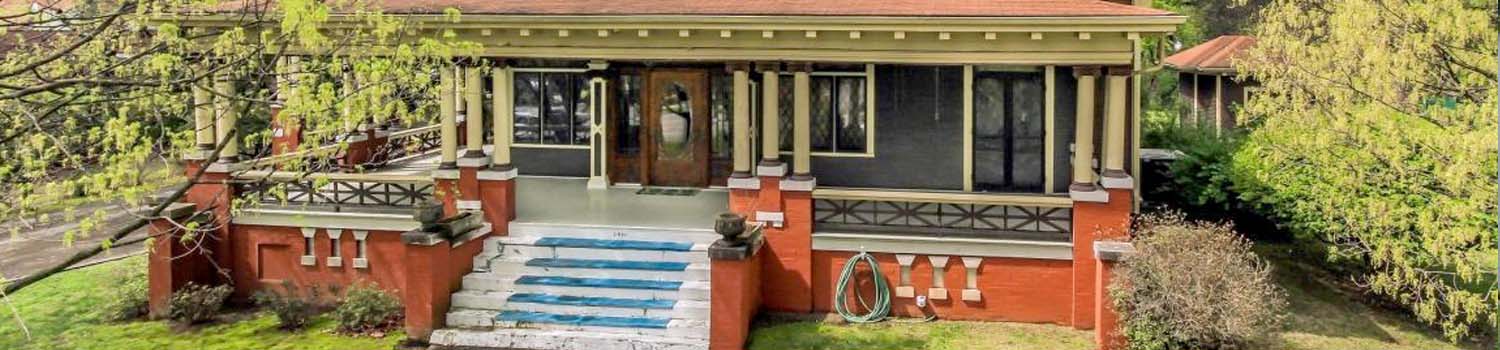
Home With Character?
My experience can help you find the home you have been looking for!

I Know Knoxville!
From the city to the country and all around the lakes, rivers and valleys.
BJ Can Help You Purchase This Home
Thank you for choosing BJ Swinehart! As one of the Knoxville area's premier Real Estate Brokers, I am uniquely qualified to help you find your dream home. On the lake, around town or out on a farm. Remember, BJ is here to help!
272 Simpson Rd, Whitesburg, 37891
Priced At: $435,000


Property Details for ID: 1357836
SqFt: 2,705
Price SqFt: $161
Total Bedrooms: 3
Full Baths: 3 / Half Baths: 0
MLS Status: Active
Property Type: Residential
On Market Date: 2026-10-05T00:43:24Z
Public Remarks: Welcome to this well-maintained brick rancher nestled in a peaceful country setting with beautiful views and over 3 acres of property to enjoy. The home features a remodeled kitchen and updated bathrooms, offering comfortable modern living while maintaining the charm and character of the property. The finished basement provides additional living space, including a second kitchen and a separate walkout entrance, making it ideal for guests, extended family, a hobby area, or potential additional living arrangements. A detached 2-car garage, approximately 800 square feet, provides abundant space for vehicles, equipment, storage, or a workshop. The property also includes several outbuildings and sheds, offering plenty of room for storage, projects, hobbies, or agricultural uses. With acreage, privacy, scenic surroundings, and numerous possibilities, there is plenty of space to be creative and make this property truly your own.
Schools Information
Sorry, school information is not available for this listing.Building Description
Site Built: Yes
Year Built: 1973
Total Rooms: 10
SqFt (Total): 2,705
SqFt (Main Lvl): 1,352
SqFt (Down Lvl): 1,352
Full Baths: 3
1/2 Baths: 0
Fireplace: Yes
Bonus Room: No
Basement: Yes
Basement Type: Finished, Plumbed, Walkout
Exterior Features
Appliances
Room Dimensions
Interior Features
Property Details
Utilities
Financing
HOA Information
HOA: No
Heating & Cooling
Total Fireplaces: 1
Garage / Parking
Community Features
Outbuildings
Up Coming Open Houses
Directions
I-81 to Exit 15 Fish Hatchery Rd R on Silver City Rd. At intersection of 11E stay straight but at a slight right angle through intersection over to Simpson road, home on R... See sign at road
Your commute
Near By Properties (click flag to view)

Mortgage Calculator
This is your Principal & Interest Payment only - you will still have to add HomeOwners Insurance and Taxes for a Total Monthly Payment. The Loan Amount Figure is based on a 20% down payment, Private Mortgage Insurance (PMI) is required with less than a 20% down payment. I can provide you with names of Mortgage Loan Officers that will provide you more details on your payment and total down payment requirements.
Four Reasons to Use BJ Swinehart
Buying or Selling real estate should be fun and simple. With me, that's exactly what you can expect. I will strive to make each and every interaction a professional and pleasant experience!