
Children Need To Play?
I can show you homes with plenty of yard and neighborhood children.
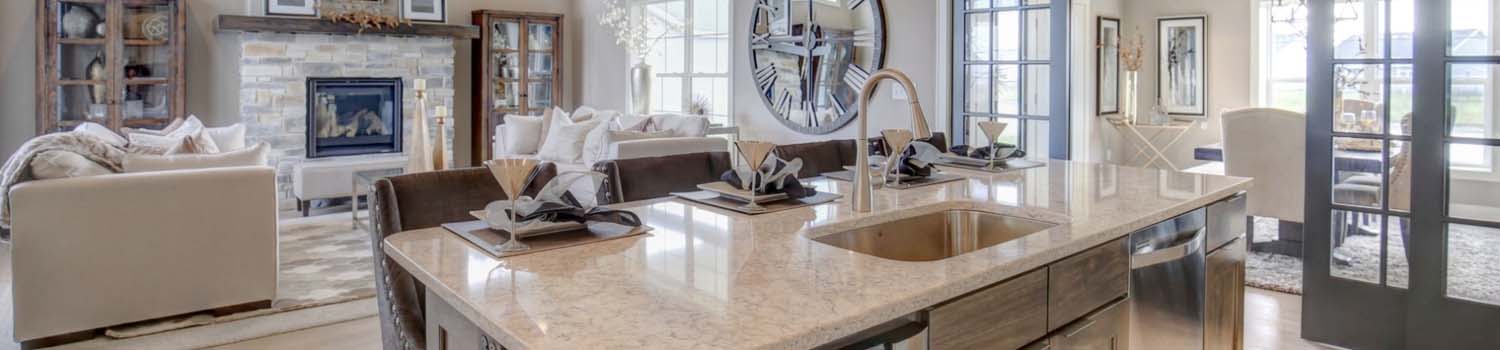
Need A New Kitchen?
Let me help you find your dream home with just the right kitchen.
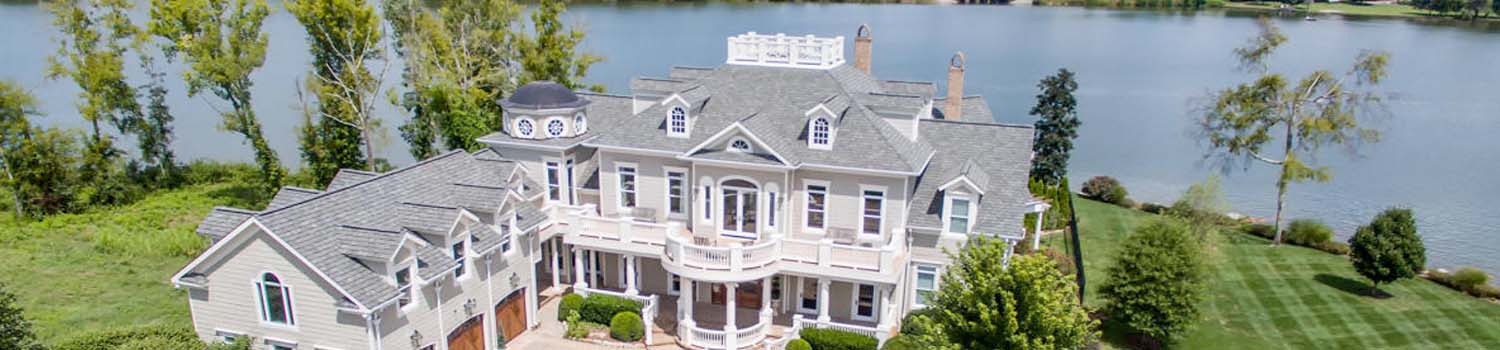
Home On The River?
I can help you find the perfect river / lake home.
BJ Can Help You Purchase This Home
Thank you for choosing BJ Swinehart! As one of the Knoxville area's premier Real Estate Brokers, I am uniquely qualified to help you find your dream home. On the lake, around town or out on a farm. Remember, BJ is here to help!
2162 Tributary Drive, Sevierville, 37876
Priced At: $494,000


Property Details for ID: 1357761
SqFt: 3,120
Price SqFt: $158
Total Bedrooms: 4
Full Baths: 3 / Half Baths: 0
MLS Status: Active
Property Type: Residential
On Market Date: 2026-10-03T17:18:11Z
Subdivision: The Farm At River Bend
Public Remarks: Ready to move into 3120 Sq.Ft. brick, stone and vinyl 4BR 3 bath 2 sty with enormous bonus nestled on a .32 level acre lot with no visible neighbors behind in ''The Farm at River Bend'' neighborhood. Once a proudly showcased Parade of Homes, this stunning residence blends timeless design with modern comfort. An expansive open floor plan with 9-foot ceilings, double crown molding, elegant plantation shutters and LVP floors greet you upon entry from the relaxing covered front porch. Large 18x14 beautifully designed kitchen with quartz counter tops, 48-inch crowned cabinetry, large pantry, Samsung Bespoke Ai Family Hub WIFI enable refrigerator with computer screen, stainless steel built-in microwave, whisper quiet dishwasher and smooth top range oven. Large center island with tub sink accented with pendent lighting and breakfast bar. Enjoy casual dining in the separate 13x10 breakfast room overlooking your private level backyard with no visible neighbors behind. For the more formal occasions, enjoy holiday meals in the 13x11 formal dining rooms richly appointed with luxury millwork and double crown molding. The huge 17x16 living room offers a warm, connected space for gathering and entertaining with open views to the kitchen, floor to ceiling majestic stacked stone gas log fireplace and ceiling fan. A unique feature of this home is the convenient main-level 13x11 bedroom with its own ensuite 11x8 bath and spacious 6x5 walk-in closet--perfect for visiting guests or mother-in law suite! Walk up the wrap-around stairway to the second-floor flex area leading to the massive 22x16 master suite showcasing plantation shutters and a spa-inspired 12x11 tiled bath with large garden tub, tiled walk-in shower with frameless glass door, his and hers solid surface vanities and spacious 11x7 walk-in closet! The other 2 guest bed rooms are spacious at 11x11 each with ample closet space and 11x5 guest bath between featuring a solid surface dual sink vanity and large tub/shower. The gargantuan 23x17 bonus room is perfect for a theater room, kid's playroom, home office and large enough for all three! An added feature of the bonus is the wonderful walk-in storage closet! Laundry is a breeze in the upstairs 13x7 laundry room! Entertain, cook-out or simply relax on the 15x12 deck overlooking your level backyard with farmland behind! The 23x21 two-car garage comfortably accommodates large vehicles with extra storage space and includes a Tesla charging station. All of this is set in a neighborhood tucked into a bend of the French Broad River, complete with a community pavilion and boat launch! Don't miss this opportunity to own a beautiful home with rare backyard privacy in a convenient Sevierville location! buyer verify all information.
Schools Information
Elementary School: Boyds CreekMiddle / Junior School: Seymour
High School: Gary Hardin Academy
Building Description
Site Built: Yes
Year Built: 2023
Total Rooms: 10
SqFt (Total): 3,120
SqFt (Main Lvl): 1,296
SqFt (2nd Flr Lvl): 1,824
Full Baths: 3
1/2 Baths: 0
Fireplace: Yes
Bonus Room: Yes
Extra Storage: Yes
Basement: No
Basement Type: Crawl Space
Exterior Features
Appliances
Room Dimensions
Living Room: Kitchen: Eat In Breakfast Area: Dining Room: Bedroom 2: Master Bedroom: Bedroom 3: Bedroom 4: Bonus Room: Other:Interior Features
Property Details
Utilities
Financing
HOA Information
HOA: Mandatory
HOA Fee: 400
HOA Freq: Yearly
HOA Contact: hoa@southlandco.com
Heating & Cooling
Total Fireplaces: 1
Garage / Parking
Community Features
Outbuildings
Up Coming Open Houses
Directions
From Sevierville---Winnfield Dunn Parkway to Boyds Creek (route 338) to right on Hodges Bend, right onto McCleary, turn left onto Farm Blvd into The Farm at Riverbend subdivision. Take first Right onto Tributary Dr. to home on your right.
Your commute
Near By Properties (click flag to view)

Mortgage Calculator
This is your Principal & Interest Payment only - you will still have to add HomeOwners Insurance and Taxes for a Total Monthly Payment. The Loan Amount Figure is based on a 20% down payment, Private Mortgage Insurance (PMI) is required with less than a 20% down payment. I can provide you with names of Mortgage Loan Officers that will provide you more details on your payment and total down payment requirements.
Four Reasons to Use BJ Swinehart
Buying or Selling real estate should be fun and simple. With me, that's exactly what you can expect. I will strive to make each and every interaction a professional and pleasant experience!