
I Know Knoxville!
From the city to the country and all around the lakes, rivers and valleys.
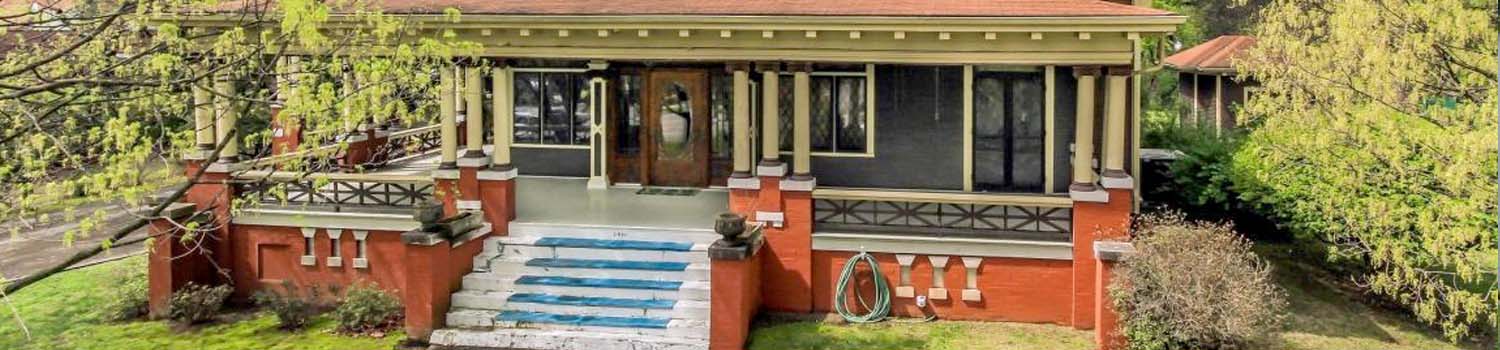
Home With Character?
My experience can help you find the home you have been looking for!

Need To Spread Out?
I can help you find the land that you have always dreamed of.
BJ Can Help You Purchase This Home
Thank you for choosing BJ Swinehart! As one of the Knoxville area's premier Real Estate Brokers, I am uniquely qualified to help you find your dream home. On the lake, around town or out on a farm. Remember, BJ is here to help!
2211 Lulu Lizzy Lane, Knoxville, 37932
Priced At: $689,800


Property Details for ID: 1357746
SqFt: 3,375
Price SqFt: $204
Total Bedrooms: 4
Full Baths: 3 / Half Baths: 1
MLS Status: Active
Property Type: Residential
On Market Date: 2026-10-05T07:15:36Z
Subdivision: Hickory Creek Farms S/D Unit 2
Public Remarks: Priced BELOW comps!!! This home is absolutely STUNNING! It is turnkey and has SO MUCH SPACE! Master with en-suite bath on the MAIN LEVEL! TWO bonus rooms! Built in 2023 and offering approximately 3,375 square feet, this Hardin Valley home packs an incredible amount of living space into a floor plan designed to actually be lived in. With 4 bedrooms, 3.5 baths, a massive bonus room that could easily function as a 5th bedroom, AND a second bonus/rec room, there's truly a space for everything. The main level features beautiful hardwood floors, an open and inviting living area, and a spacious kitchen with granite countertops, stainless appliances, a gas range, abundant cabinetry, and plenty of room for gathering. Even better, the primary suite is on the main level, creating a layout that's both functional and comfortable. Upstairs is where this home really sets itself apart. In addition to the secondary bedrooms, you'll find two oversized flex spaces--giving you endless options for a media room, playroom, home office, gym, guest space, or even that potential 5th bedroom. And then there's the backyard. Huge, fully fenced, and overlooking the neighborhood, this is the kind of backyard that's becoming harder and harder to find in newer construction. Whether you envision a pool, outdoor entertaining space, room for pets and play, or simply want a little breathing room, you have the space to make it happen. The covered back porch is the perfect spot to sit back and take it all in. Located in Hickory Creek Farms in Hardin Valley, with sidewalks throughout the neighborhood and convenient access to shopping, dining, schools, and major commuter routes. Three years young, over 3,300 square feet, two bonus spaces, a main-level primary, and THAT backyard--this one checks a lot of boxes. Come see it for yourself!
Schools Information
Elementary School: Hardin ValleyMiddle / Junior School: Hardin Valley
High School: Hardin Valley Academy
Building Description
Site Built: Yes
Year Built: 2023
Total Rooms: 10
SqFt (Total): 3,375
SqFt (Main Lvl): 1,675
SqFt (2nd Flr Lvl): 1,700
Full Baths: 3
1/2 Baths: 1
Fireplace: Yes
Bonus Room: Yes
Extra Storage: Yes
Basement: No
Basement Type: Crawl Space
Exterior Features
Appliances
Room Dimensions
Interior Features
Property Details
Utilities
Financing
HOA Information
HOA: Mandatory
HOA Fee: 300
HOA Freq: Yearly
HOA Contact: hoahcf@gmail.com
Heating & Cooling
Total Fireplaces: 1
Garage / Parking
Community Features
Outbuildings
Up Coming Open Houses
Directions
From I-140 (PELLISSIPPI PKWY): Go Southwest on Hardin Valley Road approx. 4 miles and Turn Left onto Hickory Creek Rd, community will be on Right in approx. 2 miles From I-40: Take Watt Rd exit, go north on Watt Rd, stay straight onto Everett Rd, Turn Right onto Buttermilk Rd, Turn Left onto Hickory Creek Rd, community will be on Left in approx. 1 mile. SOP.
Your commute
Near By Properties (click flag to view)

Mortgage Calculator
This is your Principal & Interest Payment only - you will still have to add HomeOwners Insurance and Taxes for a Total Monthly Payment. The Loan Amount Figure is based on a 20% down payment, Private Mortgage Insurance (PMI) is required with less than a 20% down payment. I can provide you with names of Mortgage Loan Officers that will provide you more details on your payment and total down payment requirements.
Four Reasons to Use BJ Swinehart
Buying or Selling real estate should be fun and simple. With me, that's exactly what you can expect. I will strive to make each and every interaction a professional and pleasant experience!