
Need To Spread Out?
I can help you find the land that you have always dreamed of.

Live & Work Downtown
Tired of driving? I can help you find a home close to the city.
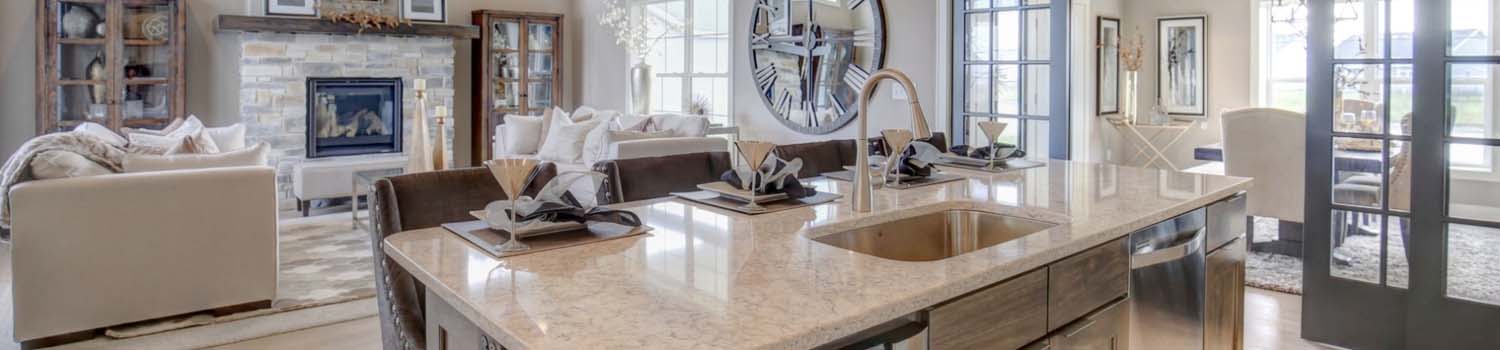
Need A New Kitchen?
Let me help you find your dream home with just the right kitchen.
BJ Can Help You Purchase This Home
Thank you for choosing BJ Swinehart! As one of the Knoxville area's premier Real Estate Brokers, I am uniquely qualified to help you find your dream home. On the lake, around town or out on a farm. Remember, BJ is here to help!
7630 Luscombe Drive, Knoxville, 37919
Priced At: $499,900


Property Details for ID: 1357680
SqFt: 2,042
Price SqFt: $245
Total Bedrooms: 3
Full Baths: 2 / Half Baths: 1
MLS Status: Active
Property Type: Residential
On Market Date: 2026-10-02T21:19:41Z
Subdivision: Kingston Woods Unit 3
Public Remarks: Set Beautifully into the Landscape and embracing New Beginnings, this Stunning Residence was transformed with a Total Makeover in the highly desirable West Knoxville, just 4 minutes from West Town Mall! Located on over half an acre in the established Kingston Woods subdivision, this Home is surrounded by natural beauty and features a White-painted Brick facade, offering a welcoming first impression. Inside you will find a Beautifully Reimagined Interior with 2,042 SF of Living Space, 4 BR's, 3 BA's and an Open Floor Plan graced by new Luxury Vinyl Flooring throughout. This Remarkable Home was Designed to preserve its Original Charm and Character while seamlessly embracing all of today's Modern Conveniences, ensuring that every Space and Detail is just Perfect. The Spacious Living Room with a beautiful Linear Fireplace opens to the Brand-New Kitchen featuring Custom Cabinets, SS Appliances and beautiful Quartz Countertops. Experience Ultimate Comfort in your own Primary Suite, conveniently located on the Main Level with a Spacious Closet and a brand-new Ensuite Bathroom. The Basement features a Recreational Room with access to the Private Backyard, an additional Bedroom and Full Bathroom, all finished to the same Quality Standards throughout. Step Outside and discover a Large Deck designed for Outdoor Sitting and Entertainment, surrounded by Perennial Landscaping and Mature Trees. Adding even more excitement to this incredible property, the Owner has just installed a Brand-New Pickleball Court, perfect for friendly competition and entertaining family and friends right in your own backyard! Truly a Rare Find, this Home is the Perfect Retreat to enjoy the Peaceful lifestyle of West Knoxville, all within minutes of shopping, dining, entertainment and everything this wonderful city has to offer. Won't Last Long!
Schools Information
Elementary School: Rocky HillMiddle / Junior School: Bearden
High School: Bearden
Building Description
Site Built: Yes
Year Built: 1965
Total Rooms: 7
SqFt (Total): 2,042
SqFt (Main Lvl): 1,242
SqFt (Down Lvl): 800
Full Baths: 2
1/2 Baths: 1
Fireplace: Yes
Bonus Room: Yes
Extra Storage: Yes
Basement: Yes
Basement Type: Finished, Walkout
Exterior Features
Appliances
Room Dimensions
Interior Features
Property Details
Utilities
Financing
HOA Information
HOA: No
Heating & Cooling
Total Fireplaces: 2
Garage / Parking
Community Features
Outbuildings
Up Coming Open Houses
Directions
I-40 exit West Town Mall, Left onto Kingston Pike, Right onto Morrell Rd. Follow to Right onto Luscombe to property on your Left.
Your commute
Near By Properties (click flag to view)

Mortgage Calculator
This is your Principal & Interest Payment only - you will still have to add HomeOwners Insurance and Taxes for a Total Monthly Payment. The Loan Amount Figure is based on a 20% down payment, Private Mortgage Insurance (PMI) is required with less than a 20% down payment. I can provide you with names of Mortgage Loan Officers that will provide you more details on your payment and total down payment requirements.
Four Reasons to Use BJ Swinehart
Buying or Selling real estate should be fun and simple. With me, that's exactly what you can expect. I will strive to make each and every interaction a professional and pleasant experience!