
Like To Swing?
I can help you find the perfect home with just the right tree!

Need A Yard To Lay In?
East Tennessee offers homes with some wonderful yards made for children.
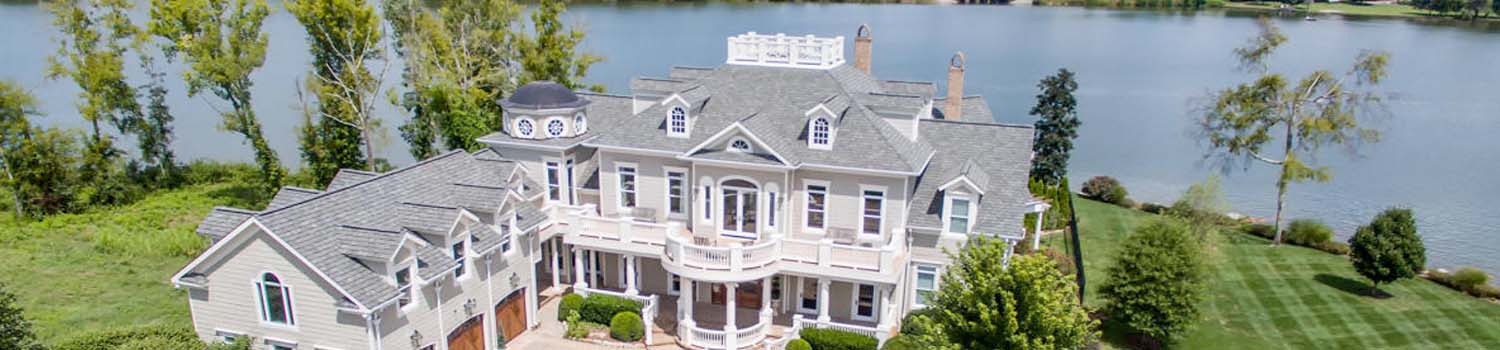
Home On The River?
I can help you find the perfect river / lake home.
BJ Can Help You Purchase This Home
Thank you for choosing BJ Swinehart! As one of the Knoxville area's premier Real Estate Brokers, I am uniquely qualified to help you find your dream home. On the lake, around town or out on a farm. Remember, BJ is here to help!
2643 Cook Rd, Crossville, 38571
Priced At: $329,000


Property Details for ID: 1357609
SqFt: 1,622
Price SqFt: $203
Total Bedrooms: 3
Full Baths: 2 / Half Baths: 0
MLS Status: Active
Property Type: Residential
On Market Date: 2026-10-02T18:07:46Z
Subdivision: Stoneview Ph 1
Public Remarks: Like-New Home Loaded with Upgrades • Corner Lot • Oversized Garage • NO HOA! Built in 2021, this beautifully maintained 3-bedroom, 2-bath home offers 1,622sf of living space, thoughtful upgrades, and a super convenient location in one of Crossville's newest, well-kept subdivisions! EXTERIOR & OUTDOOR LIVING: • Attractive Hardie board-and-batten exterior with stone accents • Corner lot with a circular concrete driveway and true side-entry garage • Covered concrete front porch and rear patio, both featuring wood tongue-and-groove ceilings • Additional open hardscape patio for outdoor seating and entertaining • Nice landscaping and planted trees • Full-view storm doors at the front and rear for natural light and fresh air SPACIOUS LIVING & KITCHEN: • Open living, dining, and kitchen area with a vaulted ceiling and exposed beam • Spacious living room with plenty of room to relax • White shaker cabinets with soft-close doors and drawers • Granite countertops, tile backsplash, and stainless steel double-bowl sink with gooseneck faucet • Large island with counter-height seating and a walk-in pantry • Whirlpool stainless steel appliances: smooth-top range, over-the-range microwave, and dishwasher • LVP and LVT flooring throughout--NO CARPET! • Custom plantation shutters and 2-inch blinds BEDROOMS & BATHS: • Split-bedroom layout for added privacy • Spacious primary suite with a large walk-in closet • Primary bath featuring an oversized double-sink granite vanity, linen cabinet, and walk-in tile shower with double niches and glass doors • Both guest bedrooms are nicely sized • Ceiling fans with remotes in all bedrooms • Guest bath with a tub/shower combination and oversized granite-top vanity GARAGE & ADDITIONAL UPGRADES: • Truly oversized 2-car garage with epoxy floors • 18' insulated garage door with a glass panel • Zero steps from the garage into the house for easy access • Separate storage/mechanical room in the garage • Natural gas split-system HVAC with an AprilAire Fresh Air Ventilation system and warranty remaining • 50-gallon water heater • NO HOA! Take a look at this like-new home with quality finishes, comfortable outdoor spaces, and upgrades throughout--all in a convenient Crossville location! Call today for more information! *Buyer to verify all information and measurements before making an informed offer*
Schools Information
Elementary School: StoneMiddle / Junior School: Stone
High School: Stone Memorial
Building Description
Site Built: Yes
Year Built: 2021
Total Rooms: 7
SqFt (Total): 1,622
SqFt (Main Lvl): 1,622
Full Baths: 2
1/2 Baths: 0
Fireplace: No
Bonus Room: No
Extra Storage: No
Basement: No
Basement Type: Slab
Exterior Features
Appliances
Room Dimensions
Living Room: Kitchen: Dining Room: Master Bedroom: Bathroom: Bedroom 2: Bathroom: Bedroom 3: Utility Room: Garage:Interior Features
Property Details
Utilities
Financing
HOA Information
HOA: No
Heating & Cooling
Total Fireplaces: 0
Garage / Parking
Community Features
Outbuildings
Up Coming Open Houses
Directions
From Genesis Rd: Turn onto Cook Rd. The house will be on the RIGHT on the corner of Wheeler Ct.
Your commute
Near By Properties (click flag to view)

Mortgage Calculator
This is your Principal & Interest Payment only - you will still have to add HomeOwners Insurance and Taxes for a Total Monthly Payment. The Loan Amount Figure is based on a 20% down payment, Private Mortgage Insurance (PMI) is required with less than a 20% down payment. I can provide you with names of Mortgage Loan Officers that will provide you more details on your payment and total down payment requirements.
Four Reasons to Use BJ Swinehart
Buying or Selling real estate should be fun and simple. With me, that's exactly what you can expect. I will strive to make each and every interaction a professional and pleasant experience!