
Need A Yard To Lay In?
East Tennessee offers homes with some wonderful yards made for children.
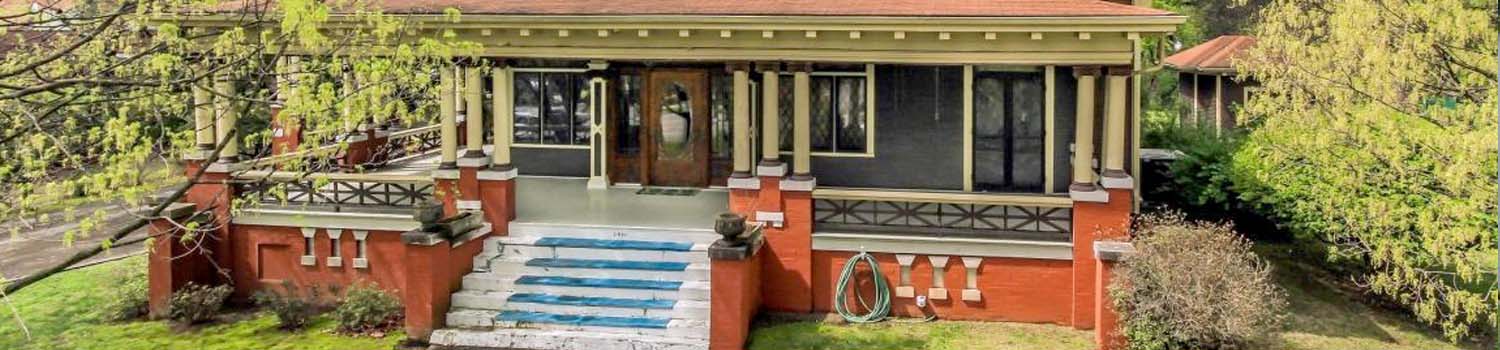
Home With Character?
My experience can help you find the home you have been looking for!

I Know Knoxville!
From the city to the country and all around the lakes, rivers and valleys.
BJ Can Help You Purchase This Home
Thank you for choosing BJ Swinehart! As one of the Knoxville area's premier Real Estate Brokers, I am uniquely qualified to help you find your dream home. On the lake, around town or out on a farm. Remember, BJ is here to help!
920 W Cedar Lane, Gatlinburg, 37738
Priced At: $794,000


Property Details for ID: 1357567
SqFt: 2,081
Price SqFt: $382
Total Bedrooms: 2
Full Baths: 2 / Half Baths: 1
MLS Status: Active
Property Type: Residential
On Market Date: 2026-10-02T15:31:03Z
Subdivision: Chalet Village North
Public Remarks: MOUNTAIN VIEWS, CUSTOM FINISHES & A RARE TWO-CAR GARAGE IN CHALET VILLAGE! Built in 2019 as the owner's personal residence, this well-maintained Gatlinburg home combines mountain scenery with thoughtful upgrades, flexible living spaces, and parking for six. Make it your everyday retreat, a second home, or explore its overnight rental potential--all just a short drive from downtown Gatlinburg and Great Smoky Mountains National Park. Inside, quartzite countertops, custom cabinetry, an artisan staircase railing, and a glass-enclosed loft create a distinctive space. Enjoy walk-in tile showers and a new refrigerator, dishwasher, washer, and dryer. The spacious downstairs offers room to create a movie theater or game room, with the downstairs TV and gray power reclining theater seating included. Offering sleeping capacity for up to 11 and an owner's closet, the home is not currently on a rental program. Annual rental income projections exceed $68,000, with potential for higher income if an indoor pool is added. Projections are not guaranteed and are subject to buyer verification. The two-car garage includes EV charging wiring; the charger does not convey. Explore the potential to convert the garage into an indoor pool or expand on either side of the home, subject to buyer verification and required approvals. Low HOA fees provide access to three pools, three clubhouses, two tennis courts, basketball, and fitness areas. Select furniture and artwork are negotiable, and the seller may offer a furnishing credit with an acceptable offer. The main living area TV and owner's heirloom furnishings are excluded. Come see the views, explore the possibilities, and find your place in the Smokies. Schedule your private showing today!
Schools Information
Sorry, school information is not available for this listing.Building Description
Site Built: Yes
Year Built: 2019
Total Rooms: 8
SqFt (Total): 2,081
SqFt (Main Lvl): 1,000
SqFt (Down Lvl): 500
SqFt (2nd Flr Lvl): 581
Full Baths: 2
1/2 Baths: 1
Fireplace: No
Bonus Room: Yes
Basement: Yes
Basement Type: Finished, Slab, Walkout
Exterior Features
Appliances
Room Dimensions
Interior Features
Property Details
Utilities
Financing
HOA Information
HOA: Mandatory
HOA Fee: 450
HOA Freq: Yearly
HOA Contact: Chalet Village HOA ; 865-436-4440
Heating & Cooling
Total Fireplaces: 0
Garage / Parking
Community Features
Outbuildings
Up Coming Open Houses
Directions
From Pigeon Forge, follow the Spur toward Gatlinburg. Take a right onto Wiley Oakley Drive, then a left onto Cliff Branch Road. Continue to West Cedar Lane and turn right. Look for 920 W Cedar Lane on the right. Sign on property.
Your commute
Near By Properties (click flag to view)

Mortgage Calculator
This is your Principal & Interest Payment only - you will still have to add HomeOwners Insurance and Taxes for a Total Monthly Payment. The Loan Amount Figure is based on a 20% down payment, Private Mortgage Insurance (PMI) is required with less than a 20% down payment. I can provide you with names of Mortgage Loan Officers that will provide you more details on your payment and total down payment requirements.
Four Reasons to Use BJ Swinehart
Buying or Selling real estate should be fun and simple. With me, that's exactly what you can expect. I will strive to make each and every interaction a professional and pleasant experience!