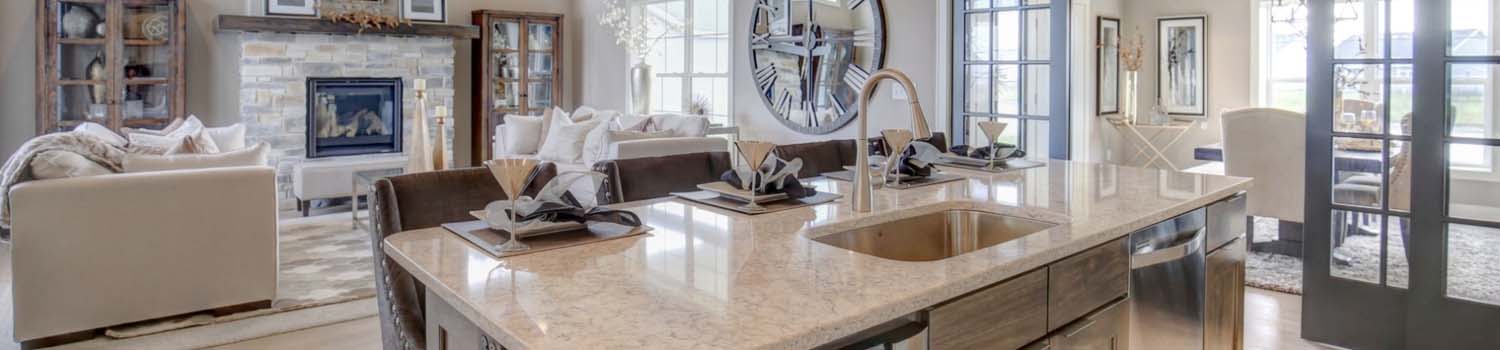
Need A New Kitchen?
Let me help you find your dream home with just the right kitchen.
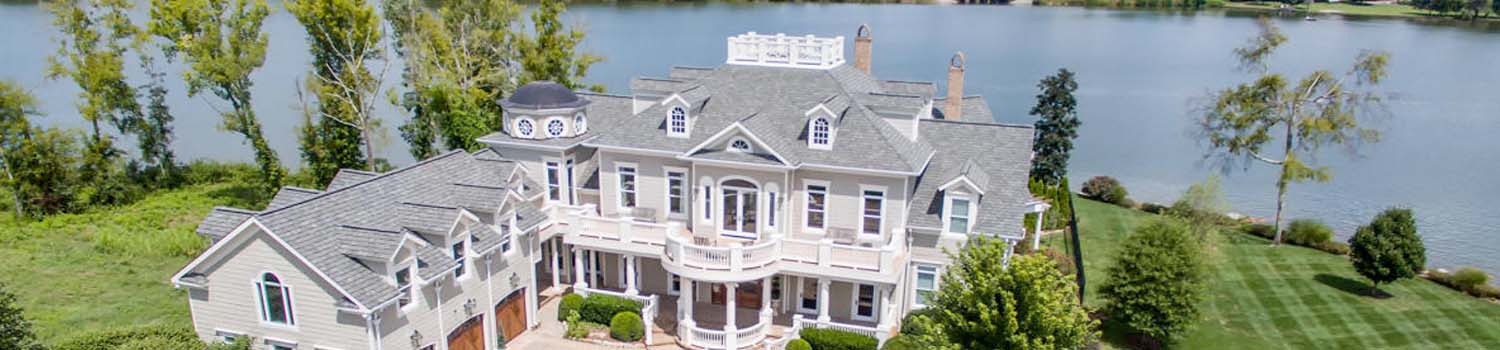
Home On The River?
I can help you find the perfect river / lake home.

I Know Knoxville!
From the city to the country and all around the lakes, rivers and valleys.
BJ Can Help You Purchase This Home
Thank you for choosing BJ Swinehart! As one of the Knoxville area's premier Real Estate Brokers, I am uniquely qualified to help you find your dream home. On the lake, around town or out on a farm. Remember, BJ is here to help!
2812 Glenpark Rd, Knoxville, 37921
Priced At: $800,000


Property Details for ID: 1357376
SqFt: 2,677
Price SqFt: $299
Total Bedrooms: 4
Full Baths: 3 / Half Baths: 0
MLS Status: Active
Property Type: Residential
On Market Date: 2026-10-01T14:55:22Z
Subdivision: J W Dearmond Prop Resub
Public Remarks: Two homes and one building lot for the price of 1 property this offers a main house with main level living with 3 bedrooms and a separated entry for the basement living adding another bed and bath to the main house. The carriage house has one bed one bath and two car garage, a 600 square feet storage facility and an extra building lot with its own address of 2900 Dewine Rd complete with a driveway cut. A covered front porch greets you in the main house, opening to all hardwoods or tile flooring, No carpets anywhere in the house, updated kitchen with a butlers pantry, vaulted ceilings, wood burning fireplace in the basement, with a two year old roof on the main house and storage shed. ADU, additional dwelling unit, added in 2025 with 576 sqft of living space, separately metered with laundry, two car garage and access to the oversized backyard. This property is perfect for that stay at home student, a family compound, in laws suite or AirBnB. This property has a lot of stairs, so be aware of that before showing. Garage does not open to the house, both garages are outside entry only. Kitchen remodel 2018. Side lot 75x190. This property offers multi-generational living.
Schools Information
Elementary School: Pond GapMiddle / Junior School: Northwest
High School: West
Building Description
Site Built: Yes
Year Built: 1999
Total Rooms: 9
SqFt (Total): 2,677
SqFt (Main Lvl): 1,677
SqFt (Down Lvl): 1,000
Full Baths: 3
1/2 Baths: 0
Fireplace: Yes
Bonus Room: Yes
Extra Storage: Yes
Basement: Yes
Basement Type: Finished, Walkout
Exterior Features
Appliances
Room Dimensions
Interior Features
Property Details
Utilities
Financing
HOA Information
HOA: No
Heating & Cooling
Total Fireplaces: 1
Garage / Parking
Community Features
Outbuildings
Up Coming Open Houses
Directions
From Papermill exit, turn right on Weisgarber, right on Middlebrook pike, left on midpark, right on beard, left on Jenson, right on Montwood, right on glen park.... Sign on properties.
Your commute
Near By Properties (click flag to view)

Mortgage Calculator
This is your Principal & Interest Payment only - you will still have to add HomeOwners Insurance and Taxes for a Total Monthly Payment. The Loan Amount Figure is based on a 20% down payment, Private Mortgage Insurance (PMI) is required with less than a 20% down payment. I can provide you with names of Mortgage Loan Officers that will provide you more details on your payment and total down payment requirements.
Four Reasons to Use BJ Swinehart
Buying or Selling real estate should be fun and simple. With me, that's exactly what you can expect. I will strive to make each and every interaction a professional and pleasant experience!