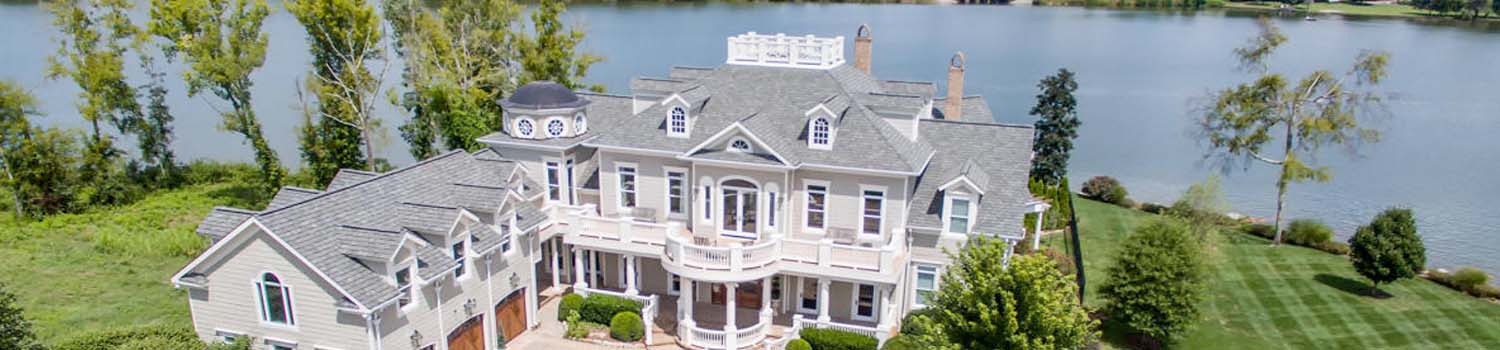
Home On The River?
I can help you find the perfect river / lake home.

Like The Golf Course?
Why not let me show you what East Tennessee has to offer.

Live & Work Downtown
Tired of driving? I can help you find a home close to the city.
BJ Can Help You Purchase This Home
Thank you for choosing BJ Swinehart! As one of the Knoxville area's premier Real Estate Brokers, I am uniquely qualified to help you find your dream home. On the lake, around town or out on a farm. Remember, BJ is here to help!
7146 Forest Willow Lane, Corryton, 37721
Priced At: $345,000


Property Details for ID: 1357341
SqFt: 2,220
Price SqFt: $155
Total Bedrooms: 4
Full Baths: 2 / Half Baths: 1
MLS Status: Active
Property Type: Residential
On Market Date: 2026-10-01T13:02:24Z
Subdivision: Edwards Place
Public Remarks: Potential FHA Loan Assumption Opportunity! Seller's existing FHA mortgage carries a 6.25% fixed interest rate and may be assumable by a qualified buyer, subject to lender approval and applicable FHA requirements. Contact listing broker for additional information. Loan assumption is not guaranteed. Spacious, move-in ready, and built in 2018! Welcome to 7146 Forest Willow Lane, a 4-bedroom, 2.5-bath home offering approximately 2,220 square feet of comfortable living space and situated on a cul-de-sac. Step inside to an inviting main level featuring luxury vinyl plank flooring and a spacious living area with a cozy fireplace. The kitchen is designed for both everyday living and entertaining with granite countertops, stainless steel appliances, a center island, pantry, and plenty of workspace and storage. A separate laundry room and attached 2-car garage add everyday convenience. Upstairs, the spacious primary suite features a walk-in closet and private bath with a large soaking tub and separate walk-in shower. Three additional bedrooms provide plenty of flexibility for guests, a home office, hobby space, or whatever best fits your needs. Conveniently located in Corryton with easy access to Knoxville, shopping, dining, and everyday conveniences. With over 2,200 square feet, 4 bedrooms, a cul-de-sac location, granite countertops, stainless steel appliances, a fireplace, and a 2-car garage, this home delivers the space and features you've been looking for. Schedule your private showing today!
Schools Information
Elementary School: GibbsMiddle / Junior School: Gibbs
High School: Gibbs
Building Description
Site Built: Yes
Year Built: 2018
Total Rooms: 8
SqFt (Total): 2,220
SqFt (Main Lvl): 886
SqFt (2nd Flr Lvl): 1,334
Full Baths: 2
1/2 Baths: 1
Fireplace: Yes
Bonus Room: No
Extra Storage: No
Basement: No
Basement Type: Slab
Exterior Features
Appliances
Room Dimensions
Master Bedroom: Bedroom 2: Bedroom 3: Bedroom 4: Family Room: Dining Room: Kitchen: Eat In Breakfast Area:Interior Features
Property Details
Utilities
Financing
HOA Information
HOA: No
HOA Fee: 0
Heating & Cooling
Total Fireplaces: 1
Garage / Parking
Community Features
Outbuildings
Up Coming Open Houses
Directions
From Tazewell Pike, take a (L) onto Emory Rd. Take the second (R) onto Thompson School Rd, stay straight and turn (R) onto Edwards Pl Blvd. Take a (L) onto Forest Willow Ln, property will be on the (R) at the end of the cul-de-sac.
Your commute
Near By Properties (click flag to view)

Mortgage Calculator
This is your Principal & Interest Payment only - you will still have to add HomeOwners Insurance and Taxes for a Total Monthly Payment. The Loan Amount Figure is based on a 20% down payment, Private Mortgage Insurance (PMI) is required with less than a 20% down payment. I can provide you with names of Mortgage Loan Officers that will provide you more details on your payment and total down payment requirements.
Four Reasons to Use BJ Swinehart
Buying or Selling real estate should be fun and simple. With me, that's exactly what you can expect. I will strive to make each and every interaction a professional and pleasant experience!