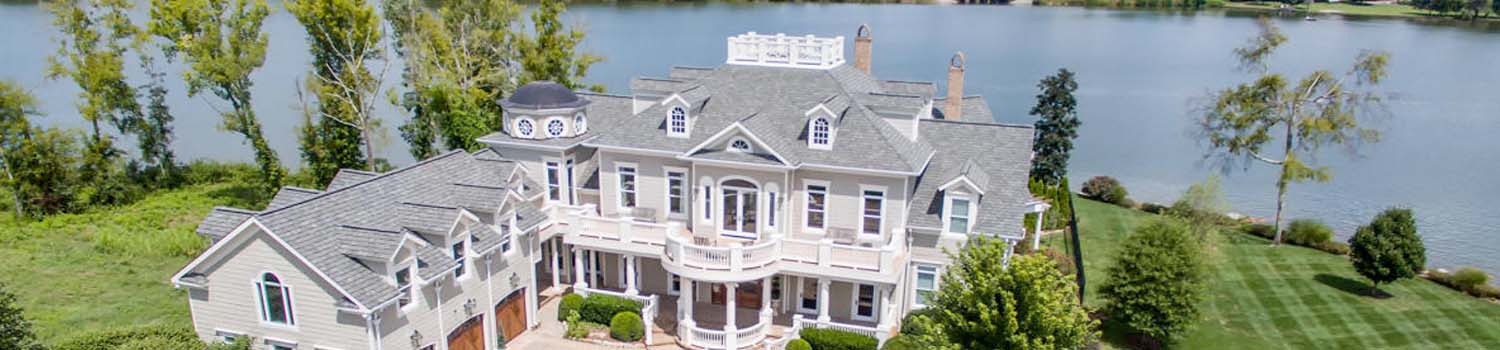
Home On The River?
I can help you find the perfect river / lake home.
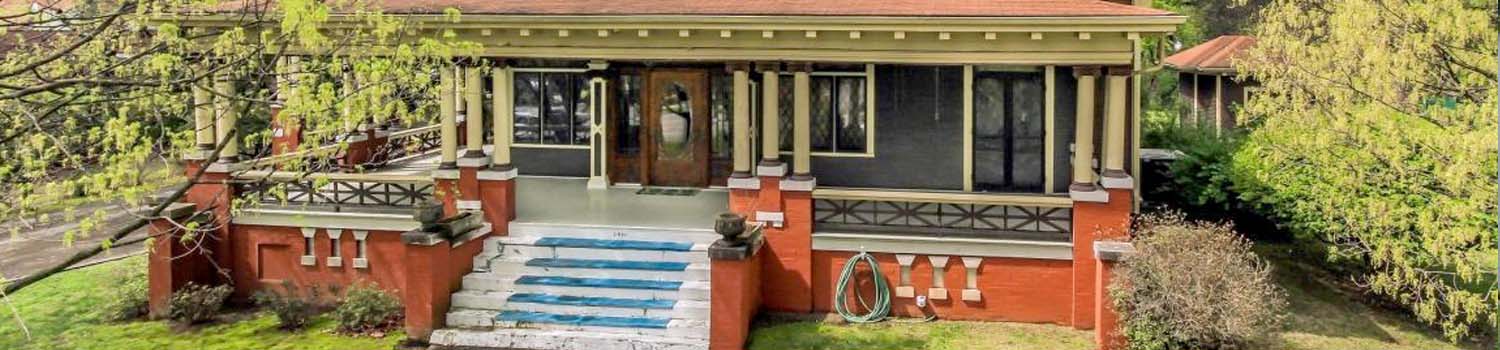
Home With Character?
My experience can help you find the home you have been looking for!

Need To Spread Out?
I can help you find the land that you have always dreamed of.
BJ Can Help You Purchase This Home
Thank you for choosing BJ Swinehart! As one of the Knoxville area's premier Real Estate Brokers, I am uniquely qualified to help you find your dream home. On the lake, around town or out on a farm. Remember, BJ is here to help!
12114 Inglecrest Lane, Knoxville, 37934
Priced At: $1,040,000


Property Details for ID: 1357329
SqFt: 3,616
Price SqFt: $288
Total Bedrooms: 3
Full Baths: 2 / Half Baths: 1
MLS Status: Active
Property Type: Residential
On Market Date: 2026-10-01T12:06:19Z
Subdivision: Sheffield S/D Unit 1
Public Remarks: Main-level living and exceptional outdoor spaces set this custom, all-brick Farragut home apart. Inside, recently refinished wide-plank hardwood floors, vaulted ceilings, exposed wood beams and substantial stone accents bring warmth and character to the open, light-filled floor plan. The kitchen is designed for both everyday living and entertaining with an oversized island, three ovens, Sub-Zero refrigerator, wine refrigerator, generous pantry and striking stone range surround. It opens seamlessly to the great room, where soaring ceilings and a stone gas fireplace create a natural gathering space. A sun-filled breakfast area overlooks the backyard, while a flexible dining room and spacious primary suite complete the main level. Outside, the backyard is truly an extension of the home. A swim spa and hot tub are surrounded by extensive stone hardscaping, lush established landscaping and multiple spaces for relaxing and entertaining. The covered back porch overlooks the private setting, while a dedicated grilling area with grill and Big Green Egg is ready for outdoor gatherings. Beyond the fenced portion of the backyard, additional lawn provides even more usable space. Upstairs, two additional bedrooms and a large bonus room provide flexibility for guests, recreation or additional living space, along with generous storage. Located in a sidewalk-lined Farragut neighborhood convenient to shopping, dining and everyday amenities, this home combines a highly functional floor plan with an outdoor setting that is difficult to replicate. **Agents please see agent instructions.
Schools Information
Elementary School: Farragut IntermediateMiddle / Junior School: Farragut
High School: Farragut
Building Description
Site Built: Yes
Year Built: 2011
Total Rooms: 7
SqFt (Total): 3,616
SqFt (Main Lvl): 2,097
SqFt (2nd Flr Lvl): 1,518
Full Baths: 2
1/2 Baths: 1
Fireplace: Yes
Bonus Room: Yes
Extra Storage: Yes
Basement: No
Basement Type: Crawl Space Sealed
Exterior Features
Appliances
Room Dimensions
Interior Features
Property Details
Utilities
Financing
HOA Information
HOA: Mandatory
HOA Fee: 595
HOA Freq: Yearly
HOA Contact: 615-775-9019 - CKigel@associatennessee.com
Heating & Cooling
Total Fireplaces: 1
Garage / Parking
Community Features
Outbuildings
Up Coming Open Houses
Directions
From Northshore take Concord Rd toward Kingston Pike, turn left onto Turkey Creek Rd, right into Sheffield, then left onto Inglecrest Ln. The property will be on the left.
Your commute
Near By Properties (click flag to view)

Mortgage Calculator
This is your Principal & Interest Payment only - you will still have to add HomeOwners Insurance and Taxes for a Total Monthly Payment. The Loan Amount Figure is based on a 20% down payment, Private Mortgage Insurance (PMI) is required with less than a 20% down payment. I can provide you with names of Mortgage Loan Officers that will provide you more details on your payment and total down payment requirements.
Four Reasons to Use BJ Swinehart
Buying or Selling real estate should be fun and simple. With me, that's exactly what you can expect. I will strive to make each and every interaction a professional and pleasant experience!