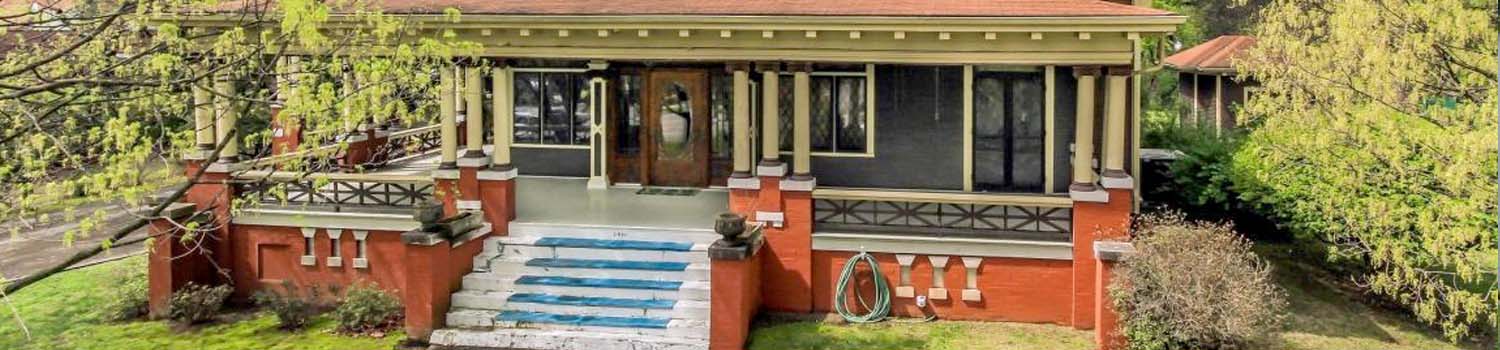
Home With Character?
My experience can help you find the home you have been looking for!

Like To Swing?
I can help you find the perfect home with just the right tree!

Children Need To Play?
I can show you homes with plenty of yard and neighborhood children.
BJ Can Help You Purchase This Home
Thank you for choosing BJ Swinehart! As one of the Knoxville area's premier Real Estate Brokers, I am uniquely qualified to help you find your dream home. On the lake, around town or out on a farm. Remember, BJ is here to help!
8414 Bud Hawkins Rd, Corryton, 37721
Priced At: $1,000,000


Property Details for ID: 1357272
SqFt: 3,848
Price SqFt: $260
Total Bedrooms: 4
Full Baths: 4 / Half Baths: 0
MLS Status: Active
Property Type: Residential
On Market Date: 2026-10-02T07:16:12Z
Public Remarks: Roll through the gate, past the pond, and let the setting do the talking: a custom-built 2009 home with 3,848 square feet, four bedrooms and four full baths, wrapped in two levels of porches on 16.43 acres at the base of House Mountain, the highest point in Knox County -- and no HOA. Country quiet, yes. Remote, no. The great room steals the show with a vaulted ceiling, exposed pine beams, a stone fireplace and windows opening to the upper porch. The kitchen feeds a crowd: a huge granite island, knotty pine cabinetry, double wall ovens and a built-in refrigerator. The main-level primary suite has a vaulted pine ceiling, a fireplace, a dual-vanity bath and a walk-in travertine shower. Two more bedrooms, a full bath and a screened porch finish the main floor; a far wing adds a second living room with fireplace, laundry, a full bath and an upstairs office and bonus room. Downstairs: a rec room with a floor-to-ceiling stone fireplace, a game area opening to the covered patio, a fourth bedroom and bath, a wine cellar with a pressed-tin ceiling, and the two-car garage. For primary residential only, receive 1% rate reduction for 12 months when using seller's preferred lender.
Schools Information
Elementary School: CorrytonMiddle / Junior School: Gibbs
High School: Gibbs
Building Description
Site Built: Yes
Year Built: 2009
Total Rooms: 13
SqFt (Total): 3,848
SqFt (Main Lvl): 2,099
SqFt (Down Lvl): 909
SqFt (2nd Flr Lvl): 840
Full Baths: 4
1/2 Baths: 0
Fireplace: Yes
Bonus Room: Yes
Extra Storage: Yes
Basement: Yes
Basement Type: Finished, Plumbed, Walkout
Exterior Features
Appliances
Room Dimensions
Interior Features
Property Details
Utilities
Financing
HOA Information
HOA: No
Heating & Cooling
Total Fireplaces: 3
Garage / Parking
Community Features
Outbuildings
Up Coming Open Houses
Directions
From I-40 W, Take exit 392 to merge onto US-11W N/Rutledge Pike, Turn left onto Roberts Rd, Turn right onto Bud Hawkins Rd, Turn left to stay on Bud Hawkins Rd, Gate and home will be on the right. Apple maps works best, google maps will struggle to take directly to home.
Your commute
Near By Properties (click flag to view)

Mortgage Calculator
This is your Principal & Interest Payment only - you will still have to add HomeOwners Insurance and Taxes for a Total Monthly Payment. The Loan Amount Figure is based on a 20% down payment, Private Mortgage Insurance (PMI) is required with less than a 20% down payment. I can provide you with names of Mortgage Loan Officers that will provide you more details on your payment and total down payment requirements.
Four Reasons to Use BJ Swinehart
Buying or Selling real estate should be fun and simple. With me, that's exactly what you can expect. I will strive to make each and every interaction a professional and pleasant experience!