
Need To Spread Out?
I can help you find the land that you have always dreamed of.
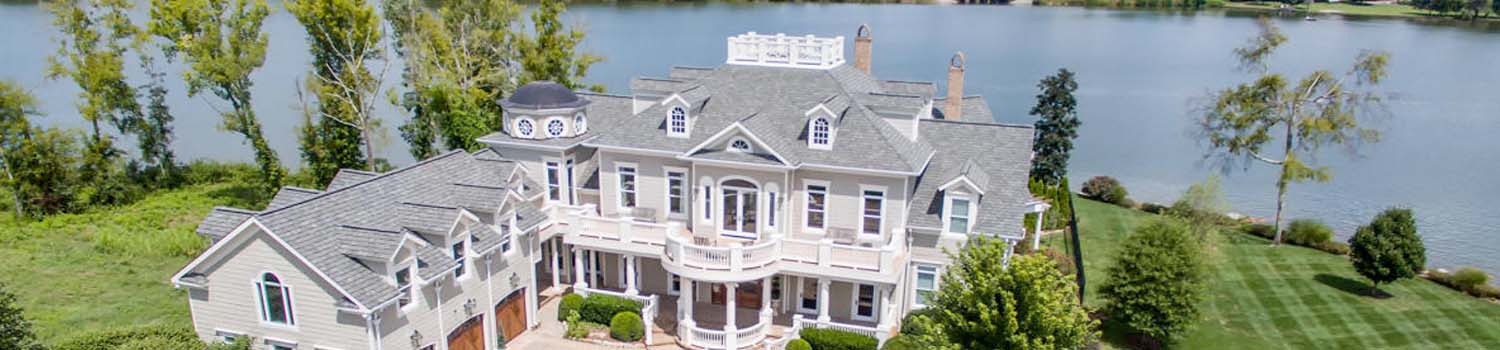
Home On The River?
I can help you find the perfect river / lake home.

Need A Yard To Lay In?
East Tennessee offers homes with some wonderful yards made for children.
BJ Can Help You Purchase This Home
Thank you for choosing BJ Swinehart! As one of the Knoxville area's premier Real Estate Brokers, I am uniquely qualified to help you find your dream home. On the lake, around town or out on a farm. Remember, BJ is here to help!
612 Arlington Drive, Knoxville, 37934
Priced At: $425,000


Property Details for ID: 1357095
SqFt: 1,536
Price SqFt: $277
Total Bedrooms: 3
Full Baths: 2 / Half Baths: 1
MLS Status: Active
Property Type: Residential
On Market Date: 2026-10-01T07:17:17Z
Subdivision: Concord Woods Unit 2
Public Remarks: Not your average split foyer! This updated 3- bedroom, 2.5 bath split foyer packs a lot of living-and a few surprises- into 1,536 aq. ft. Situated on a generous 90'x160' fenced lot, this 1980 home blends character with thoughtful updates and flexible spaces inside and out! Step through the stylish Craftsman style front door to an updated entry and an open and airy main level featuring a cathedral ceiling in the great room/dining area, and an opened-up floor plan that creates and easy flow between the living, dining, and kitchen areas. Three bedrooms, a full bath and half bath complete the main level. Downstairs, the spacious rec room with a wood-burning fireplace and full bath offers endless possibilities--ideal for a family room, guest retreat, home office, or additional living quarters. The oversized one-car garage provides extra room for storage plus a dedicated laundry area with folding table. Outdoor living gets its own spotlight with a 10' x 12' screened porch, large grilling deck and a fenced backyard surrounded by mature trees. And then there's the HOBBY HOUSE! The 16.6x16.6 detached space is ready to become whatever fits your lifestyle-workshop, art studio, home gym, yoga retreat, she-shed, gardening headquarters or the ultimate creative escape... whatever you've been wishing you had room for. Zoned for Farragut schools and conveniently located in West Knoxville! Schedule your showing today!
Schools Information
Elementary School: Farragut PrimaryMiddle / Junior School: Farragut
High School: Farragut
Building Description
Site Built: Yes
Year Built: 1980
Total Rooms: 8
SqFt (Total): 1,536
SqFt (Main Lvl): 1,056
SqFt (Down Lvl): 480
Full Baths: 2
1/2 Baths: 1
Fireplace: Yes
Bonus Room: No
Extra Storage: Yes
Basement: Yes
Basement Type: Finished
Exterior Features
Appliances
Room Dimensions
Great Room: Dining Room: Kitchen: Master Bedroom: Bedroom 2: Bedroom 3: Family Room: Garage:Interior Features
Property Details
Utilities
Financing
HOA Information
HOA: No
Heating & Cooling
Total Fireplaces: 2
Garage / Parking
Community Features
Outbuildings
Up Coming Open Houses
Directions
From Concord Road in Farragut driving towards Northshore turn left onto Loop Road, then Left on concord Woods, then Right on Arlington to home on Right.
Your commute
Near By Properties (click flag to view)

Mortgage Calculator
This is your Principal & Interest Payment only - you will still have to add HomeOwners Insurance and Taxes for a Total Monthly Payment. The Loan Amount Figure is based on a 20% down payment, Private Mortgage Insurance (PMI) is required with less than a 20% down payment. I can provide you with names of Mortgage Loan Officers that will provide you more details on your payment and total down payment requirements.
Four Reasons to Use BJ Swinehart
Buying or Selling real estate should be fun and simple. With me, that's exactly what you can expect. I will strive to make each and every interaction a professional and pleasant experience!