
Children Need To Play?
I can show you homes with plenty of yard and neighborhood children.

Need To Spread Out?
I can help you find the land that you have always dreamed of.
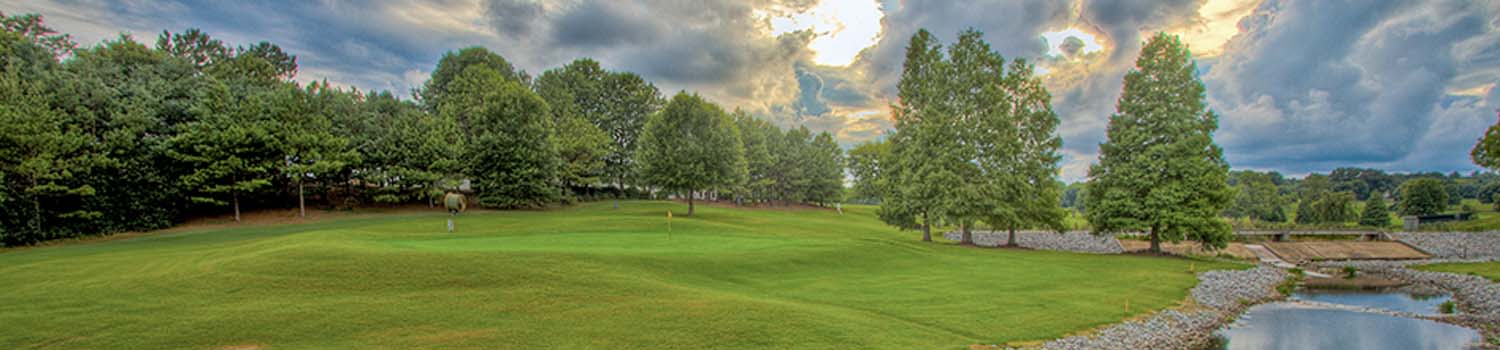
Like The Golf Course?
Why not let me show you what East Tennessee has to offer.
BJ Can Help You Purchase This Home
Thank you for choosing BJ Swinehart! As one of the Knoxville area's premier Real Estate Brokers, I am uniquely qualified to help you find your dream home. On the lake, around town or out on a farm. Remember, BJ is here to help!
9916 Cedar Croft Circle, Knoxville, 37932
Priced At: $414,999


Property Details for ID: 1356516
SqFt: 1,648
Price SqFt: $252
Total Bedrooms: 3
Full Baths: 2 / Half Baths: 1
MLS Status: Active
Property Type: Residential
On Market Date: 2026-09-25T07:16:30Z
Subdivision: Candlewick S/D
Public Remarks: Charming 3-Bedroom, 2-Bath Traditional Home with Timeless Appeal Welcome home to this inviting two-story traditional home offering 3 bedrooms, 2 full bathrooms, a basement, and a 2-car garage. Thoughtfully designed with comfortable living and classic character in mind, this home has plenty to offer both everyday living and entertaining. Step inside to find beautiful hardwood flooring throughout the main level, creating a warm and welcoming atmosphere. The spacious living area features a wood-burning fireplace, perfect for cozy evenings and gathering with family and friends. A formal dining room provides an ideal setting for holiday meals, dinner parties, or memorable family dinners. The kitchen is equipped with stainless steel appliances, offering a clean, timeless look while providing everything you need for everyday cooking. Upstairs, you'll find three comfortable carpeted bedrooms, providing a cozy retreat at the end of the day. Enjoy your morning coffee or unwind in the evening on the covered front porch and back deck. Outside, the fenced yard offers space for pets, play, gardening, or outdoor entertaining. With a full basement, 2-car garage, classic traditional layout, and inviting outdoor spaces, this home combines charm, functionality, and plenty of room to make it your own. Come see all that this wonderful home has to offer
Schools Information
Elementary School: Cedar Bluff PrimaryMiddle / Junior School: Cedar Bluff
High School: Hardin Valley Academy
Building Description
Site Built: Yes
Year Built: 1985
Total Rooms: 7
SqFt (Total): 1,648
SqFt (Main Lvl): 880
SqFt (2nd Flr Lvl): 768
Full Baths: 2
1/2 Baths: 1
Fireplace: Yes
Bonus Room: No
Basement: Yes
Basement Type: Unfinished
Exterior Features
Appliances
Room Dimensions
Interior Features
Property Details
Utilities
Financing
HOA Information
HOA: No
Heating & Cooling
Total Fireplaces: 1
Garage / Parking
Community Features
Outbuildings
Up Coming Open Houses
Directions
Take the I-140 W freeway Keep straight on at Pellissippi Pkwy/I-140 W toward Nashville Keep left at Pellissippi Pkwy N/TN-162 N toward Oak Ridge Take the right exit onto Dutchtown Rd Turn left onto Dutchtown Rd Turn left onto Mabry Hood Rd At the roundabout take the second exit onto Hickey Rd Turn right onto Candlewick Rd Turn left onto Cedar Croft Cir
Your commute
Near By Properties (click flag to view)

Mortgage Calculator
This is your Principal & Interest Payment only - you will still have to add HomeOwners Insurance and Taxes for a Total Monthly Payment. The Loan Amount Figure is based on a 20% down payment, Private Mortgage Insurance (PMI) is required with less than a 20% down payment. I can provide you with names of Mortgage Loan Officers that will provide you more details on your payment and total down payment requirements.
Four Reasons to Use BJ Swinehart
Buying or Selling real estate should be fun and simple. With me, that's exactly what you can expect. I will strive to make each and every interaction a professional and pleasant experience!