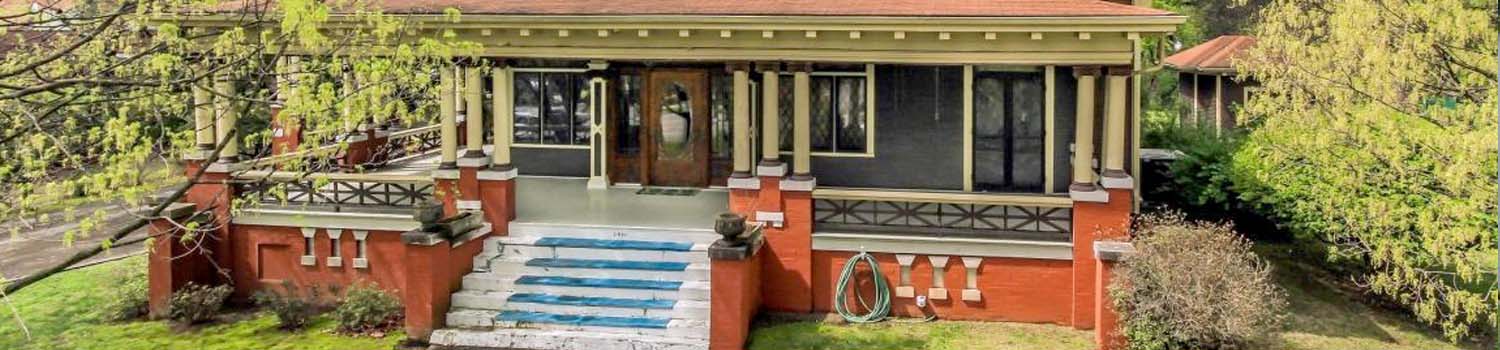
Home With Character?
My experience can help you find the home you have been looking for!

Need A Yard To Lay In?
East Tennessee offers homes with some wonderful yards made for children.

Children Need To Play?
I can show you homes with plenty of yard and neighborhood children.
BJ Can Help You Purchase This Home
Thank you for choosing BJ Swinehart! As one of the Knoxville area's premier Real Estate Brokers, I am uniquely qualified to help you find your dream home. On the lake, around town or out on a farm. Remember, BJ is here to help!
514 Evergreen St, Harriman, 37748
Priced At: $229,900


Property Details for ID: 1356424
SqFt: 1,083
Price SqFt: $212
Total Bedrooms: 3
Full Baths: 1 / Half Baths: 0
MLS Status: Active
Property Type: Residential
On Market Date: 2026-09-23T03:18:04Z
Subdivision: Ed Browder
Public Remarks: A welcoming 3-bedroom rancher with a level yard, generous parking, and room to enjoy the things that matter most. Set in a close-knit neighborhood where neighbors look out for one another, this home is ideal as a starter home or a comfortable place to retire. The open living area features a spacious living room, perfect for gathering with family and friends. The seller has painted the home and installed new flooring throughout. Appliances remain, and the seller is providing a one-year home warranty. Take an easy stroll to the nearby community park, with space to play baseball, softball, or football. Outdoor recreation is close at hand: Windrock Off-Road Park is about 10 miles away, while Gobey TWRA access and Catoosa Wildlife Management Area are each about 20 minutes away. Two public Watts Bar Lake boat ramps are within 2 and 5 miles--bring your kayak, canoe, fishing boat, sailboat, or wakeboard boat and enjoy a weekend on the water. Located just outside town, the home is about a 20-minute drive from ORNL, Y-12, and the TVA steam plant, and roughly 30 miles from shopping at Turkey Creek or Oak Ridge. A double built-in carport and double concrete driveway offer plenty of parking. Monitored security system for extra piece of mind. **Notable updates:** Front Porch remodel 2026; Roof (approx. 11 years ago); new flooring (2026); bathroom update (2014); laundry room update (2018); six-panel interior doors, baseboards, and trim (2020); concrete kennel (2012); and widened concrete driveway (2015). The sellers have loved living in this rare, friendly neighborhood and will be ready to move as soon as their new construction is complete. Affordable, move-in-ready homes like this are a rare find!
Schools Information
Elementary School: BowersMiddle / Junior School: Harriman
High School: Harriman
Building Description
Site Built: Yes
Year Built: 1984
Total Rooms: 6
SqFt (Total): 1,083
SqFt (Main Lvl): 1,083
Full Baths: 1
1/2 Baths: 0
Fireplace: No
Bonus Room: No
Basement: No
Basement Type: Crawl Space
Exterior Features
Appliances
Room Dimensions
Bedroom 2: Bedroom 3: Kitchen: Master Bedroom: Utility Room: Bathroom: Living Room:Interior Features
Property Details
Utilities
Financing
HOA Information
HOA: No
Heating & Cooling
Total Fireplaces: 0
Garage / Parking
Community Features
Outbuildings
Up Coming Open Houses
Directions
I-40 to exit 347. N. on Hwy 27 through Harriman. L@ Old Roane St (beside Walnut Hill Baptist Church). L@ Meadowview Dr. (beside Harriman Baptist Tabernacle). R@ Evergreen St. Stay straight through stop sign. House on Right. Sign on Property.
Your commute
Near By Properties (click flag to view)

Mortgage Calculator
This is your Principal & Interest Payment only - you will still have to add HomeOwners Insurance and Taxes for a Total Monthly Payment. The Loan Amount Figure is based on a 20% down payment, Private Mortgage Insurance (PMI) is required with less than a 20% down payment. I can provide you with names of Mortgage Loan Officers that will provide you more details on your payment and total down payment requirements.
Four Reasons to Use BJ Swinehart
Buying or Selling real estate should be fun and simple. With me, that's exactly what you can expect. I will strive to make each and every interaction a professional and pleasant experience!