
Like To Swing?
I can help you find the perfect home with just the right tree!
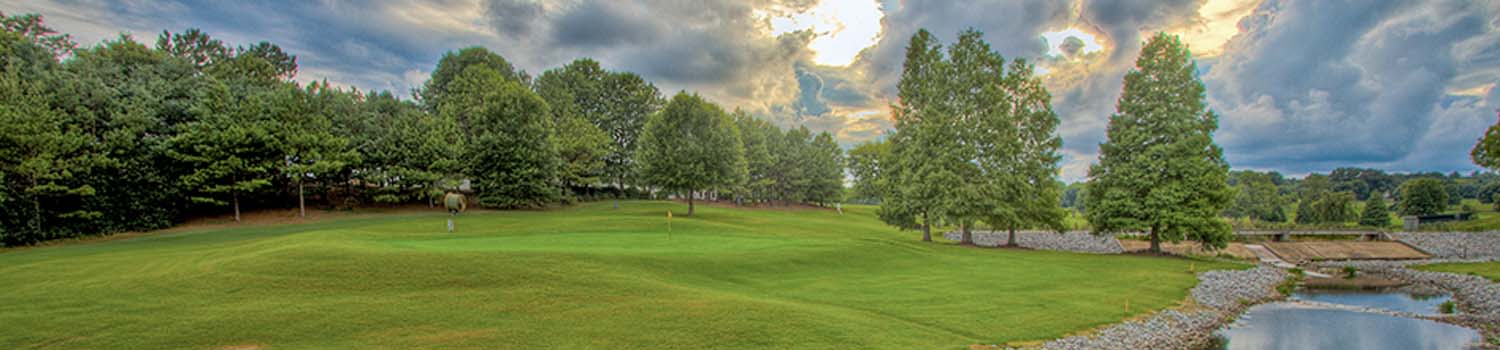
Like The Golf Course?
Why not let me show you what East Tennessee has to offer.

Need To Spread Out?
I can help you find the land that you have always dreamed of.
BJ Can Help You Purchase This Home
Thank you for choosing BJ Swinehart! As one of the Knoxville area's premier Real Estate Brokers, I am uniquely qualified to help you find your dream home. On the lake, around town or out on a farm. Remember, BJ is here to help!
4835 Cameron Rd, Morristown, 37814
Priced At: $349,900


Property Details for ID: 1356403
SqFt: 1,628
Price SqFt: $215
Total Bedrooms: 3
Full Baths: 2 / Half Baths: 1
MLS Status: Active
Property Type: Residential
On Market Date: 2026-09-25T07:16:28Z
Subdivision: Hickory Shadow
Public Remarks: Sitting on one of the largest residential lots in the neighborhood, you'll find a recently surveyed, well-maintained private wooded backyard with a serene farm view. Inside, natural light pours into the living spaces through newly installed windows in the kitchen and dining room, complemented by new, remote controlled ceiling fans. The kitchen features a reverse osmosis system for filtered drinking water, and you'll find all-new faucets throughout the entire house. Both bathrooms have been elegantly updated, including a fully remodeled guest bath with new fixtures and a beautifully remodeled master bathroom. This home is packed with functional value: a new mini-split HVAC unit provides year-round climate control in the garage, and newly installed interior stairs lead down to a highly functional basement. The 1000 sq ft basement has been fully upgraded with new electrical plugs, breakers, enhanced lighting, and newly added HVAC registers so it is completely heated and cooled. It's a perfect place to entertain, convert into a theatre room, additional workroom, and more! Peace of mind comes standard knowing the home's HVAC units have been professionally cleaned and maintained throughout ownership. The exterior has been upgraded with new 6' gutters and a massive new driveway addition that easily accommodates 6-7 cars. The back patio features a new storm door which brings more light in during the cooler seasons. Location is everything! You are minutes from Panther Creek State Park for hiking and horseback riding and a public boat dock! Just a short drive to Walmart, Ingles, Home Depot, Morristown Landing (a family gym/activity center), new Hospitals, new restaurants & gas stations, and the growing retail corridor of West Morristown. With I-81 only 10 minutes away, commuting is a breeze. And there is no HOA. Call to schedule your tour today!
Schools Information
Elementary School: ManleyMiddle / Junior School: West View
High School: Morristown West
Building Description
Site Built: Yes
Year Built: 2015
Total Rooms: 6
SqFt (Total): 1,628
SqFt (Main Lvl): 1,049
SqFt (Down Lvl): 1,049
SqFt (2nd Flr Lvl): 579
Full Baths: 2
1/2 Baths: 1
Fireplace: No
Bonus Room: No
Basement: Yes
Basement Type: Partially Finished, Slab, Walkout
Exterior Features
Appliances
Room Dimensions
Interior Features
Property Details
Utilities
Financing
HOA Information
HOA: No
Heating & Cooling
Total Fireplaces: 0
Garage / Parking
Community Features
Outbuildings
Up Coming Open Houses
Directions
GPS Friendly. From US-11E turn right onto Panther Creek Rd, in about 1.4 miles make a right onto McGinnis Rd, stay straight, road will change to Cameron Rd, home is on the right.
Your commute
Near By Properties (click flag to view)

Mortgage Calculator
This is your Principal & Interest Payment only - you will still have to add HomeOwners Insurance and Taxes for a Total Monthly Payment. The Loan Amount Figure is based on a 20% down payment, Private Mortgage Insurance (PMI) is required with less than a 20% down payment. I can provide you with names of Mortgage Loan Officers that will provide you more details on your payment and total down payment requirements.
Four Reasons to Use BJ Swinehart
Buying or Selling real estate should be fun and simple. With me, that's exactly what you can expect. I will strive to make each and every interaction a professional and pleasant experience!