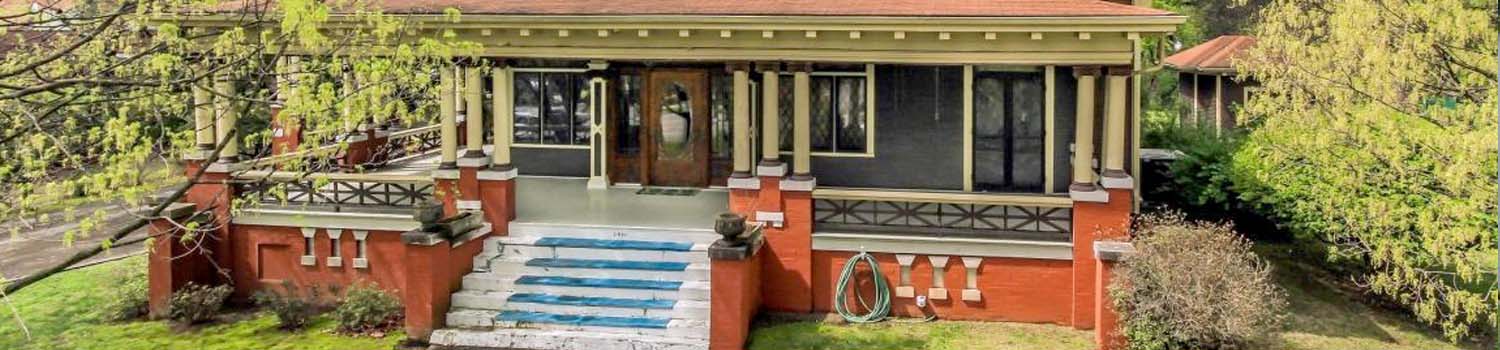
Home With Character?
My experience can help you find the home you have been looking for!

Like To Swing?
I can help you find the perfect home with just the right tree!
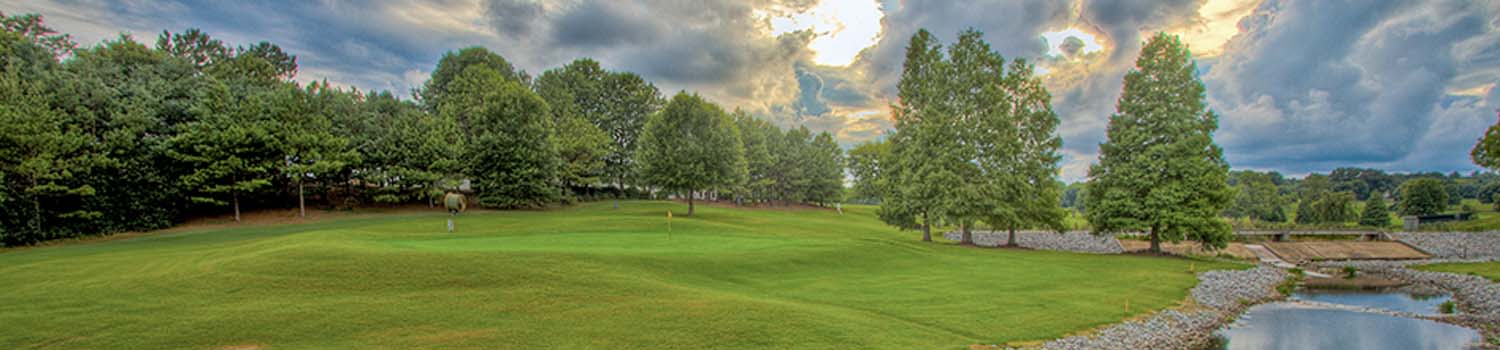
Like The Golf Course?
Why not let me show you what East Tennessee has to offer.
BJ Can Help You Purchase This Home
Thank you for choosing BJ Swinehart! As one of the Knoxville area's premier Real Estate Brokers, I am uniquely qualified to help you find your dream home. On the lake, around town or out on a farm. Remember, BJ is here to help!
12003 Avery Manor Lane, Knoxville, 37932
Priced At: $832,500


Property Details for ID: 1356382
SqFt: 2,704
Price SqFt: $308
Total Bedrooms: 4
Full Baths: 3 / Half Baths: 1
MLS Status: Active
Property Type: Residential
On Market Date: 2026-09-22T19:55:21Z
Subdivision: Avery Manor
Public Remarks: New construction home under roof. All brick 2-story w/ unfinished basement by one of the area's top builders, this Turnberry model home offers an open foyer, a spacious great room w/ 10-ft ceiling & stone fireplace opens into a large eat-in kitchen w/ quartz countertops - gas range/oven w stainless vent hood - microwave - island bar - tile backsplash - under cabinet lighting & walk-in pantry, MBR on main w/ 10-ft trey ceiling and luxurious bath (soaking tub - tile shower - double vanity w/ quartz top & walk-in closet, 2nd floor features 2 bedrooms - 2 baths - bonus room or 4th bedroom and a partially finished office/media/flex room that can be finished for an additional 7500, 1684 SF unfinished daylight basement plumbed for full bath w/ HVAC and electric run to basement, hwd & tile floors, rich moldings, security system, rough-in central vac, stylish covered deck & patio overlooks large LEVEL backyard - great area for kids and/or pool. Estimated completion date April/May 2027
Schools Information
Elementary School: Farragut IntermediateMiddle / Junior School: Hardin Valley
High School: Hardin Valley Academy
Building Description
Site Built: Yes
Year Built: 2027
Total Rooms: 8
SqFt (Total): 2,704
SqFt (Main Lvl): 1,684
SqFt (Down Lvl): 1,684
SqFt (2nd Flr Lvl): 1,020
Full Baths: 3
1/2 Baths: 1
Fireplace: Yes
Bonus Room: Yes
Extra Storage: Yes
Basement: Yes
Basement Type: Plumbed, Unfinished, Walkout
Exterior Features
Appliances
Room Dimensions
Great Room: Kitchen: Eat In Breakfast Area: Master Bedroom: Bedroom 2: Bedroom 3: Bedroom 4: Garage: Utility Room: Bedroom 5: Rec Room: Office:Interior Features
Property Details
Utilities
Financing
HOA Information
HOA: Mandatory
HOA Fee: 300
HOA Freq: Yearly
HOA Contact: Renee McCammon renee@hoatn.com
Heating & Cooling
Total Fireplaces: 1
Garage / Parking
Community Features
Outbuildings
Up Coming Open Houses
Directions
I-40 west exit Campbell Station Rd, R Campbell Station Rd, L Fretz Rd, R Avery Manor Lane to house on right.
Your commute
Near By Properties (click flag to view)

Mortgage Calculator
This is your Principal & Interest Payment only - you will still have to add HomeOwners Insurance and Taxes for a Total Monthly Payment. The Loan Amount Figure is based on a 20% down payment, Private Mortgage Insurance (PMI) is required with less than a 20% down payment. I can provide you with names of Mortgage Loan Officers that will provide you more details on your payment and total down payment requirements.
Four Reasons to Use BJ Swinehart
Buying or Selling real estate should be fun and simple. With me, that's exactly what you can expect. I will strive to make each and every interaction a professional and pleasant experience!