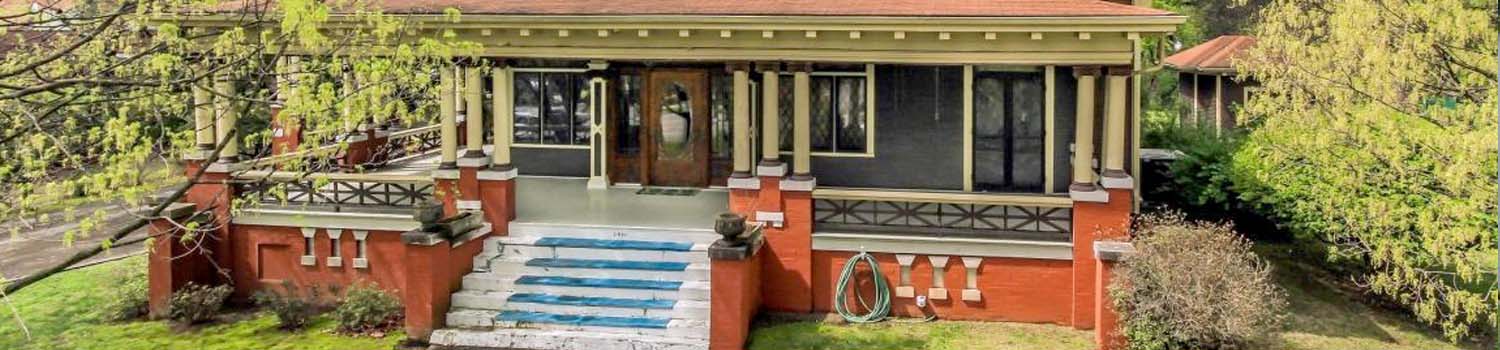
Home With Character?
My experience can help you find the home you have been looking for!

Like To Swing?
I can help you find the perfect home with just the right tree!

Need To Spread Out?
I can help you find the land that you have always dreamed of.
BJ Can Help You Purchase This Home
Thank you for choosing BJ Swinehart! As one of the Knoxville area's premier Real Estate Brokers, I am uniquely qualified to help you find your dream home. On the lake, around town or out on a farm. Remember, BJ is here to help!
651 Longbow Way, Pigeon Forge, 37863
Priced At: $1,150,000


Property Details for ID: 1356362
SqFt: 2,150
Price SqFt: $535
Total Bedrooms: 3
Full Baths: 3 / Half Baths: 0
MLS Status: Active
Property Type: Residential
On Market Date: 2026-09-22T18:16:14Z
Subdivision: Sequoia Heights Phase 5
Public Remarks: Welcome to Lot 81 - Longbow, a striking modern A-frame cabin rising in the highly sought-after Sequoia Heights Resort, a planned unit development minutes from Gatlinburg and Pigeon Forge. This 2,150-square-foot retreat blends sleek mountain-modern architecture with a layout built to maximize guest appeal and booking potential - about to be furnished and rental ready. Step inside to an open-concept living area anchored by a smart TV, cozy sofa seating, and a designer-curated aesthetic from Wine & Moonshine Design. The dining area flows seamlessly into the kitchen, fully equipped and ready for effortless hosting. Each of the three bedrooms is a private escape: a king master suite, a queen-over-queen bunk room perfect for families, and a third king bedroom -- each finished with its own smart TV, premium bedding. Whether you're an investor seeking a high-performing STR or a vacation home Lot 81 - Longbow delivers the modern design, amenities, and location today's guests are searching for.
Schools Information
Sorry, school information is not available for this listing.Building Description
Site Built: Yes
Year Built: 2026
Total Rooms: 7
SqFt (Total): 2,150
SqFt (Main Lvl): 900
SqFt (Down Lvl): 900
SqFt (2nd Flr Lvl): 350
Full Baths: 3
1/2 Baths: 0
Fireplace: Yes
Bonus Room: Yes
Basement: Yes
Basement Type: Finished
Exterior Features
Appliances
Room Dimensions
Interior Features
Property Details
Utilities
Financing
HOA Information
HOA: Mandatory
HOA Fee: 1150
HOA Freq: Yearly
HOA Contact: Wise Property Solutions
Heating & Cooling
Total Fireplaces: 1
Garage / Parking
Community Features
Outbuildings
Up Coming Open Houses
Directions
: From Downtown Sevierville head towards Pigeon Forge on the Parkway, travel 4.6 miles and turn right at traffic light #3 Wears Valley Rd. In .6 miles turn left onto Valley Heights Dr. In 0.4 miles turn left onto sequoia Rd. Turn right onto the second wraboneet way on your right. proceed to the bottom of the hill and turn left onto longbow way. The property is the last cabin at the end on the left.
Your commute
Near By Properties (click flag to view)

Mortgage Calculator
This is your Principal & Interest Payment only - you will still have to add HomeOwners Insurance and Taxes for a Total Monthly Payment. The Loan Amount Figure is based on a 20% down payment, Private Mortgage Insurance (PMI) is required with less than a 20% down payment. I can provide you with names of Mortgage Loan Officers that will provide you more details on your payment and total down payment requirements.
Four Reasons to Use BJ Swinehart
Buying or Selling real estate should be fun and simple. With me, that's exactly what you can expect. I will strive to make each and every interaction a professional and pleasant experience!