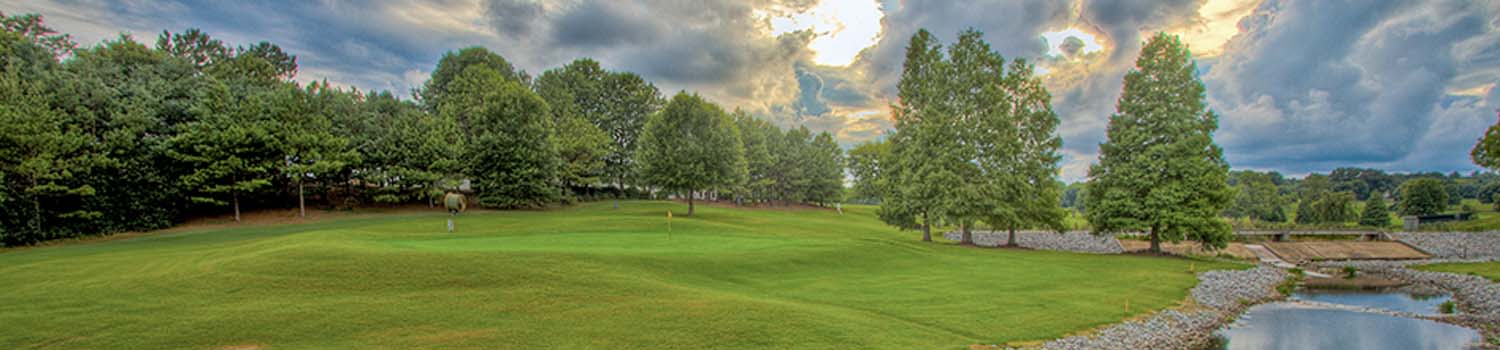
Like The Golf Course?
Why not let me show you what East Tennessee has to offer.

I Know Knoxville!
From the city to the country and all around the lakes, rivers and valleys.
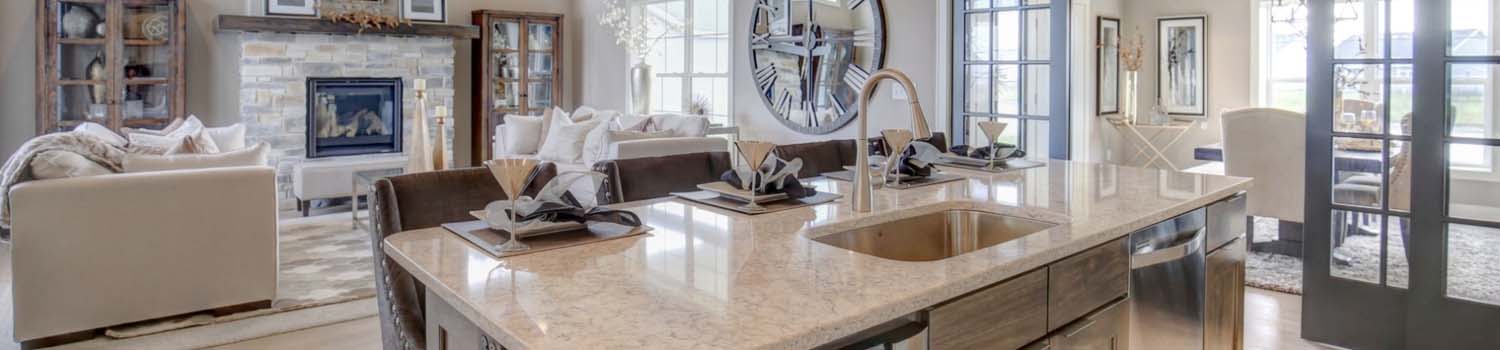
Need A New Kitchen?
Let me help you find your dream home with just the right kitchen.
BJ Can Help You Purchase This Home
Thank you for choosing BJ Swinehart! As one of the Knoxville area's premier Real Estate Brokers, I am uniquely qualified to help you find your dream home. On the lake, around town or out on a farm. Remember, BJ is here to help!
1524 Long Rd, Lenoir City, 37772
Priced At: $359,900


Property Details for ID: 1356317
SqFt: 1,352
Price SqFt: $266
Total Bedrooms: 2
Full Baths: 2 / Half Baths: 0
MLS Status: Active
Property Type: Residential
On Market Date: 2026-10-05T19:51:20Z
Public Remarks: Welcome to your own private oasis. Tucked away atop a hill on 4 wooded acres, this Lenoir City property is the kind of place that slows your pulse the moment you turn in. Tall trees surround an open clearing at the top of the hill, wrapping the whole property in a privacy that is hard to find and even harder to replicate. Mornings start quiet, evenings settle in slowly, and the rest of the world feels a lot farther away than it really is. A manufactured home is already in place, with 3 bedrooms, 2 full baths, and 1,352 square feet of easy one-level living. Extra storage is here for the tools, toys, and projects. Move in and start enjoying the land right away, or hold this special piece of ground and build your dream home when the time is right. Either way, the hardest part, finding private acreage, is already done. Fort Loudoun Lake is close by for weekends on the water. There is no HOA or subdivision restrictions, and the county taxes are low, which makes this an easy property to hold and enjoy. Bring a lawn chair, walk the land, and picture what comes next.
Schools Information
Sorry, school information is not available for this listing.Building Description
Site Built: No
Year Built: 1996
Total Rooms: 0
SqFt (Total): 1,352
SqFt (Main Lvl): 1,352
Full Baths: 2
1/2 Baths: 0
Fireplace: No
Bonus Room: No
Extra Storage: Yes
Basement: No
Basement Type: Crawl Space
Exterior Features
Appliances
Room Dimensions
Interior Features
Property Details
Utilities
Financing
HOA Information
HOA: No
Heating & Cooling
Total Fireplaces: 0
Garage / Parking
Community Features
Outbuildings
Up Coming Open Houses
Directions
From Hwy 321, turn onto Vineyard Rd and head east. Continue as the road bears toward Long Rd. The property sits on Long Rd near where it meets Hackney Chapel Rd, on the right, 1524 Long Rd. (SOP)
Your commute
Near By Properties (click flag to view)

Mortgage Calculator
This is your Principal & Interest Payment only - you will still have to add HomeOwners Insurance and Taxes for a Total Monthly Payment. The Loan Amount Figure is based on a 20% down payment, Private Mortgage Insurance (PMI) is required with less than a 20% down payment. I can provide you with names of Mortgage Loan Officers that will provide you more details on your payment and total down payment requirements.
Four Reasons to Use BJ Swinehart
Buying or Selling real estate should be fun and simple. With me, that's exactly what you can expect. I will strive to make each and every interaction a professional and pleasant experience!