Home On The River?
I can help you find the perfect river / lake home.

I Know Knoxville!
From the city to the country and all around the lakes, rivers and valleys.

Children Need To Play?
I can show you homes with plenty of yard and neighborhood children.
BJ Can Help You Purchase This Home
Thank you for choosing BJ Swinehart! As one of the Knoxville area's premier Real Estate Brokers, I am uniquely qualified to help you find your dream home. On the lake, around town or out on a farm. Remember, BJ is here to help!
122 Eagle Point Drive, Rockwood, 37854
Priced At: $850,000


Property Details for ID: 1356242
SqFt: 3,127
Price SqFt: $272
Total Bedrooms: 4
Full Baths: 3 / Half Baths: 0
MLS Status: Active
Property Type: Residential
On Market Date: 2026-09-21T18:26:27Z
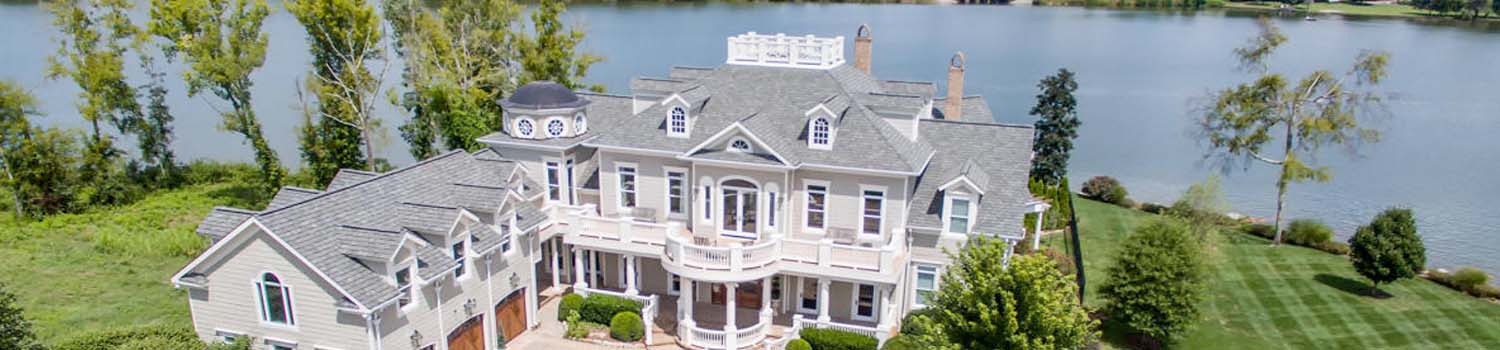
Public Remarks: Perched above the water on nearly an acre, this 4-bedroom, 3-bath lake retreat offers the kind of setting that changes the way home feels. Wide-open water stretches toward distant ridgelines, eagles soar overhead, egrets visit the shoreline, and deer wander through the surrounding landscape. It's peaceful, private, and a view that never quite looks the same twice. Inside, vaulted ceilings and walls of windows fill the great room with natural light and keep the lake at the center of everyday life. The kitchen features granite countertops, an oversized island, abundant cabinetry, and an open flow into the dining and living areas anchored by a gas-log fireplace. All 4 bedrooms, 3 baths, the kitchen, living spaces, and primary suite are conveniently located on the main level. The entire main level features luxury vinyl plank flooring installed new in 2022, complemented by tile flooring in the bathrooms. The primary suite includes a remodeled bath with soaking tub, separate shower, double vanities, and walk-in closet. Upstairs, a bonus loft, the only carpeted area in the home, creates flexible space for an office, media room, yoga studio, or creative retreat. A newly completed $55,000 investment transformed the front and rear outdoor spaces with Trex decking and new railings. The expansive rear deck with a retractable awning feels like an extension of the home, with the water and ridgeline as its backdrop. Below, a massive unfinished basement and four, yes four garage ports! This provides exceptional space for vehicles, boats, lake gear, a workshop, storage, or future expansion. Additional updates include newer HVAC, updated garage doors, fresh interior paint, and a chair lift from the basement. No HOA. Some homes impress you with the house. This one stays with you because of the setting, the wildlife, the stillness, and the feeling of looking out across the water and realizing this gets to be home.
Schools Information
Elementary School: Ridge ViewMiddle / Junior School: Rockwood
High School: Rockwood
Building Description
Site Built: Yes
Year Built: 1999
Total Rooms: 4
SqFt (Total): 3,127
SqFt (Main Lvl): 0
Full Baths: 3
1/2 Baths: 0
Fireplace: Yes
Bonus Room: Yes
Extra Storage: Yes
Basement: Yes
Basement Type: Unfinished
Exterior Features
Appliances
Room Dimensions
Interior Features
Property Details
Utilities
Financing
HOA Information
HOA: No
Heating & Cooling
Total Fireplaces: 1
Garage / Parking
Community Features
Outbuildings
Up Coming Open Houses
Directions
Directions: FROM KNOXVILLE TAKE I-40 WEST, EXIT AT ROCKWOOD LEFT ON HWY 27 THRU TOWN LEFT AT EAGLE FURNACE, R 2 EAGLE POINT, HOUSE ON RIGHT (SEE SIGN)
Your commute
Near By Properties (click flag to view)

Mortgage Calculator
This is your Principal & Interest Payment only - you will still have to add HomeOwners Insurance and Taxes for a Total Monthly Payment. The Loan Amount Figure is based on a 20% down payment, Private Mortgage Insurance (PMI) is required with less than a 20% down payment. I can provide you with names of Mortgage Loan Officers that will provide you more details on your payment and total down payment requirements.
Four Reasons to Use BJ Swinehart
Buying or Selling real estate should be fun and simple. With me, that's exactly what you can expect. I will strive to make each and every interaction a professional and pleasant experience!