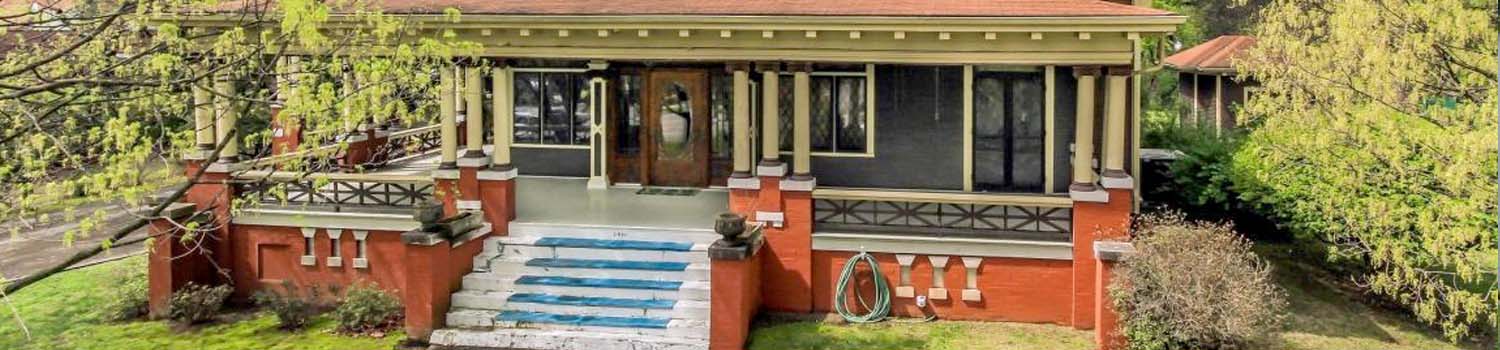
Home With Character?
My experience can help you find the home you have been looking for!

Like Grass?
Growing up could be about more than TV and electronics.
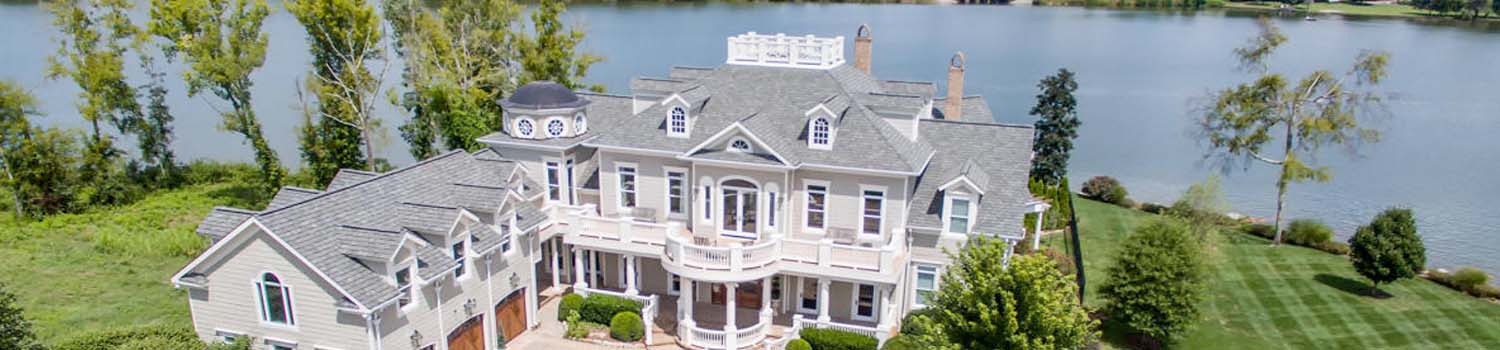
Home On The River?
I can help you find the perfect river / lake home.
BJ Can Help You Purchase This Home
Thank you for choosing BJ Swinehart! As one of the Knoxville area's premier Real Estate Brokers, I am uniquely qualified to help you find your dream home. On the lake, around town or out on a farm. Remember, BJ is here to help!
2040 Cougar Crossing Way, Sevierville, 37862
Priced At: $442,500


Property Details for ID: 1356228
SqFt: 1,248
Price SqFt: $355
Total Bedrooms: 1
Full Baths: 1 / Half Baths: 1
MLS Status: Active
Property Type: Residential
On Market Date: 2026-09-21T16:38:40Z
Subdivision: Bear Creek Crossing
Public Remarks: Bear Creek Crossing is the reason this one books. Gated resort community with an indoor heated pool, an outdoor pool, a 65 foot waterfall, a mini golf course, and a children's play area. The HOA carries cable and internet along with the grounds. Guests filter for resort amenities before they filter for anything else, and a smaller cabin that clears that filter competes well above its size. At 1,248 square feet this is a bigger footprint than the bedroom count suggests. The main level opens into vaulted and beamed ceilings, real hardwood floors, and a stacked stone fireplace, with large windows pulling in light and a partial mountain view. Open floor plan flowing into a fully equipped kitchen and a dining table that seats six. Sleeper sofa in the living room with a half bath right off it, which matters more than it sounds like when guests are coming in off the deck. The main level bedroom holds a king, its own fireplace, and a jetted whirlpool tub, with a private bath and a separate tub and shower unit. Upstairs overlooks the living, dining, and kitchen area. Pool table, air hockey, a high top table, and a second sleeper sofa. That upper level is where a smaller cabin earns its rate, because it gives a group somewhere to be that isn't the couch. Outside, a large covered deck with a new Freeflow Spas hot tub, rocking chairs, and a gas grill. Parking for three vehicles and a wheelchair ramp at the entry, which opens up a guest segment most cabins in this market turn away. Recent work includes a new roof roughly two years old, the new hot tub, and fresh stain. Easy paved access, no steep grades, minutes to Pigeon Forge and Sevierville. Sold fully furnished and turn key.
Schools Information
Sorry, school information is not available for this listing.Building Description
Site Built: Yes
Year Built: 2006
Total Rooms: 5
SqFt (Total): 1,248
SqFt (Main Lvl): 872
SqFt (2nd Flr Lvl): 376
Full Baths: 1
1/2 Baths: 1
Fireplace: Yes
Bonus Room: No
Basement: No
Basement Type: Crawl Space
Exterior Features
Appliances
Room Dimensions
Interior Features
Property Details
Utilities
Financing
HOA Information
HOA: Mandatory
HOA Fee: 324
HOA Freq: Monthly
HOA Contact: (865) 436-2849
Heating & Cooling
Total Fireplaces: 1
Garage / Parking
Community Features
Outbuildings
Up Coming Open Houses
Directions
Traveling North on Parkway 441 in Pigeon Forge take an LEFT onto Henderson Chapel Rd (just past Sunliner Diner). Go 440 Feet and TURN RIGHT onto Henderson Rd. Go another 420 Feet and TURN LEFT on Henderson Rd. Go 0.7 Miles and TURN LEFT onto Sharp Hollow Rd. Go 1.6 Miles and TURN RIGHT onto Cougar Crossing Way. Go 0.2 Mile and the Cabin will be on the LEFT. Cabin Name is Sugar Shack.
Your commute
Near By Properties (click flag to view)

Mortgage Calculator
This is your Principal & Interest Payment only - you will still have to add HomeOwners Insurance and Taxes for a Total Monthly Payment. The Loan Amount Figure is based on a 20% down payment, Private Mortgage Insurance (PMI) is required with less than a 20% down payment. I can provide you with names of Mortgage Loan Officers that will provide you more details on your payment and total down payment requirements.
Four Reasons to Use BJ Swinehart
Buying or Selling real estate should be fun and simple. With me, that's exactly what you can expect. I will strive to make each and every interaction a professional and pleasant experience!