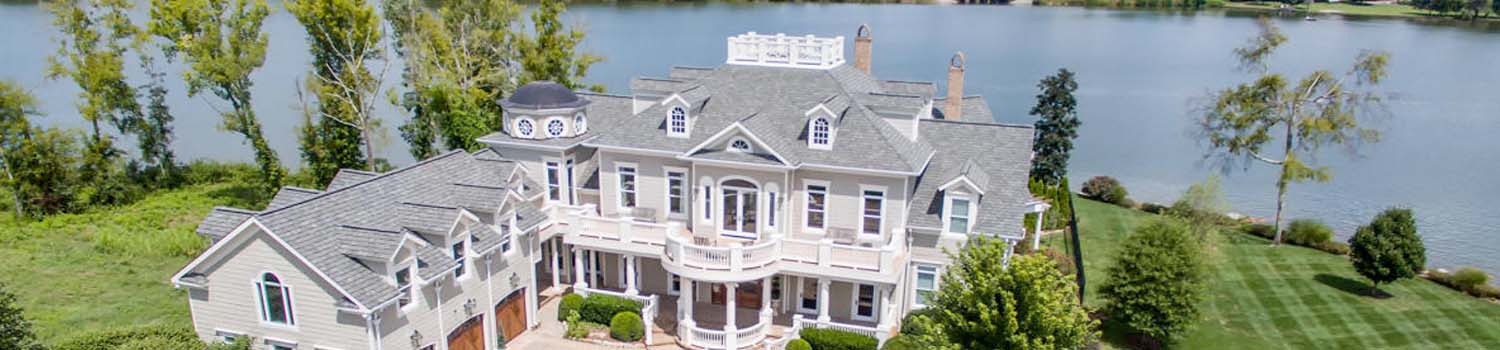
Home On The River?
I can help you find the perfect river / lake home.

Like Grass?
Growing up could be about more than TV and electronics.

Children Need To Play?
I can show you homes with plenty of yard and neighborhood children.
BJ Can Help You Purchase This Home
Thank you for choosing BJ Swinehart! As one of the Knoxville area's premier Real Estate Brokers, I am uniquely qualified to help you find your dream home. On the lake, around town or out on a farm. Remember, BJ is here to help!
5973 Warrenpark Lane, Knoxville, 37912
Priced At: $370,000


Property Details for ID: 1356044
SqFt: 1,680
Price SqFt: $220
Total Bedrooms: 3
Full Baths: 2 / Half Baths: 0
MLS Status: Active
Property Type: Residential
On Market Date: 2026-09-18T19:44:11Z
Subdivision: Pleasant Ridge Estates Unit 5
Public Remarks: Located in Pleasant Ridge Estates, this move-in-ready 3-bedroom, 2.5-bath home offers a flexible floor plan, a fantastic backyard, and plenty of space to spread out. Inside, vaulted ceilings and large windows create a bright, open feel, while rich laminate wood flooring and a fireplace provide an attractive focal point in the main living area. The kitchen features granite countertops, a custom backsplash, stainless steel appliances, gas range, white cabinetry, and a beautiful view of the backyard. The main-level primary suite includes a walk-in closet and private bath, while the laundry room and half bath are also conveniently located on the first floor. Upstairs, you'll find two additional bedrooms and a full bath. Even better, every bedroom in the home features its own walk-in closet, providing an impressive amount of storage throughout. Outside, the privacy-fenced backyard features a deck and firepit with plenty of room for entertaining, relaxing, or enjoying time outdoors. The roof is only about a year old, adding another major update to the home. Conveniently located near shopping, dining, parks, recreation, schools, and major highways, this home combines space, storage, and a versatile layout in a convenient location.
Schools Information
Elementary School: Pleasant RidgeMiddle / Junior School: Northwest
High School: Karns
Building Description
Site Built: Yes
Year Built: 2000
Total Rooms: 7
SqFt (Total): 1,680
SqFt (Main Lvl): 1,120
SqFt (2nd Flr Lvl): 560
Full Baths: 2
1/2 Baths: 0
Fireplace: Yes
Bonus Room: No
Extra Storage: No
Basement: No
Basement Type: Crawl Space
Exterior Features
Appliances
Room Dimensions
Living Room: Dining Room: Kitchen: Utility Room: Bathroom: Master Bedroom: Bathroom: Bedroom 2: Bedroom 3:Interior Features
Property Details
Utilities
Financing
HOA Information
HOA: No
Heating & Cooling
Total Fireplaces: 1
Garage / Parking
Community Features
Outbuildings
Up Coming Open Houses
Directions
From I-75 exit at Merchants Rd or exit on Clinton Hwy onto Merchants. Head North on Pleasant Ridge, Turn Right to Crestpark, Right on Warrenpark. Home on Left.
Your commute
Near By Properties (click flag to view)

Mortgage Calculator
This is your Principal & Interest Payment only - you will still have to add HomeOwners Insurance and Taxes for a Total Monthly Payment. The Loan Amount Figure is based on a 20% down payment, Private Mortgage Insurance (PMI) is required with less than a 20% down payment. I can provide you with names of Mortgage Loan Officers that will provide you more details on your payment and total down payment requirements.
Four Reasons to Use BJ Swinehart
Buying or Selling real estate should be fun and simple. With me, that's exactly what you can expect. I will strive to make each and every interaction a professional and pleasant experience!