
Like Grass?
Growing up could be about more than TV and electronics.
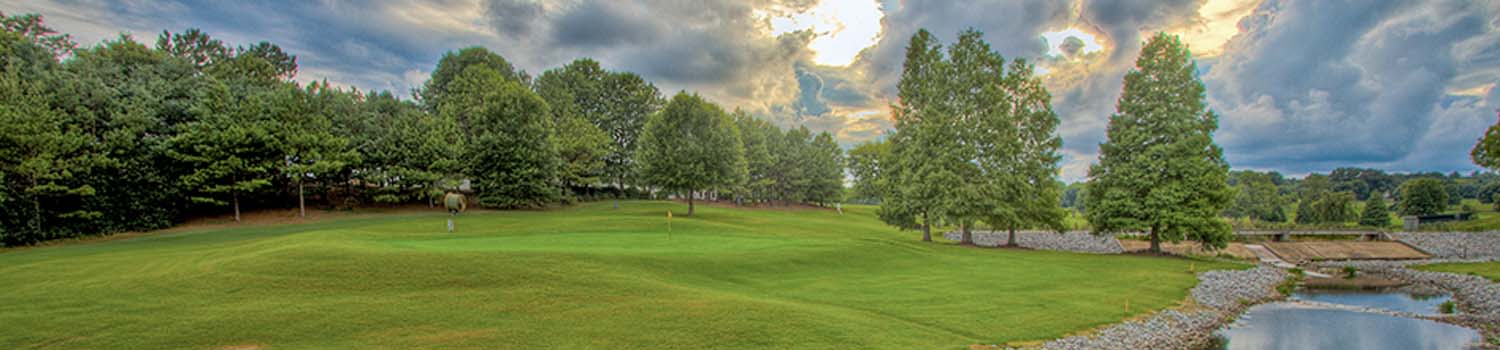
Like The Golf Course?
Why not let me show you what East Tennessee has to offer.

Children Need To Play?
I can show you homes with plenty of yard and neighborhood children.
BJ Can Help You Purchase This Home
Thank you for choosing BJ Swinehart! As one of the Knoxville area's premier Real Estate Brokers, I am uniquely qualified to help you find your dream home. On the lake, around town or out on a farm. Remember, BJ is here to help!
4913 Gettysburg Rd, Knoxville, 37921
Priced At: $349,800


Property Details for ID: 1355939
SqFt: 1,350
Price SqFt: $259
Total Bedrooms: 3
Full Baths: 1 / Half Baths: 1
MLS Status: Active
Property Type: Residential
On Market Date: 2026-09-18T13:23:06Z
Subdivision: Windsor Park Unit 1
Public Remarks: Welcome to this charming 3-bedroom, 1.5 bath rancher offering approximately 1,350 square feet of comfortable living space on a .34-acre lot. With its cedar shake siding, original character, and cottage-like feel, this home offers a unique combination of charm, flexibility, and convenience. Move-in ready as it stands, while also offering plenty of opportunity to change features to make it your own design. The spacious kitchen has been thoughtfully laid out and offers room to add a small island if desired, while the formal dining area opens seamlessly to the living room. A versatile additional space can serve as a home office, second living area, or kids' playroom. Both the kitchen and bathrooms have seen updates, while many of the home's original details remain, adding character that is hard to replicate. The fenced in backyard backs directly to Victor Ash Park, creating a peaceful setting with added green space just beyond your property. Enjoy a great front yard, private backyard, and a location that's convenient to downtown Knoxville, the University of Tennessee campus, and much of the city. For investors, the possibilities are compelling. The property has previously rented fully furnished for $3,200 per month (all furnishings could remain with an acceptable offer) and could offer continued rental potential, including consideration for short-term rental use. For an owner occupant, it's a move-in-ready home in a convenient location with room to personalize over time. Whether you're looking for an investment property, a home close to campus, or a charming place to call your own, this one is ready for its next chapter!
Schools Information
Elementary School: Pleasant RidgeMiddle / Junior School: Northwest
High School: Karns
Building Description
Site Built: Yes
Year Built: 1960
Total Rooms: 6
SqFt (Total): 1,350
SqFt (Main Lvl): 1,350
Full Baths: 1
1/2 Baths: 1
Fireplace: No
Bonus Room: No
Extra Storage: Yes
Basement: No
Basement Type: Crawl Space
Exterior Features
Appliances
Room Dimensions
Interior Features
Property Details
Utilities
Financing
HOA Information
HOA: No
Heating & Cooling
Total Fireplaces: 0
Garage / Parking
Community Features
Outbuildings
Up Coming Open Houses
Directions
From Oak Ridge Hwy, take Sullivan to Gettysburg on right, Home is on the left. Sign On Property.
Your commute
Near By Properties (click flag to view)

Mortgage Calculator
This is your Principal & Interest Payment only - you will still have to add HomeOwners Insurance and Taxes for a Total Monthly Payment. The Loan Amount Figure is based on a 20% down payment, Private Mortgage Insurance (PMI) is required with less than a 20% down payment. I can provide you with names of Mortgage Loan Officers that will provide you more details on your payment and total down payment requirements.
Four Reasons to Use BJ Swinehart
Buying or Selling real estate should be fun and simple. With me, that's exactly what you can expect. I will strive to make each and every interaction a professional and pleasant experience!