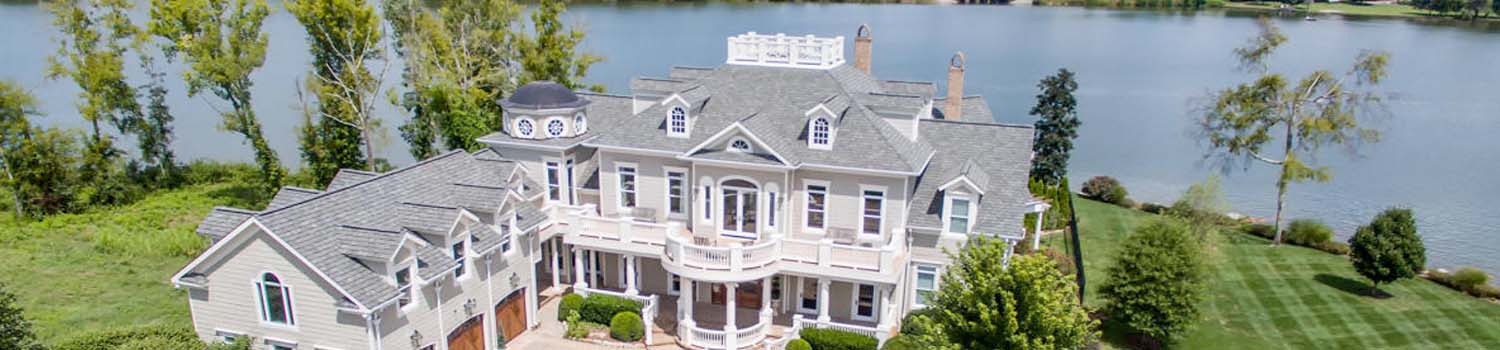
Home On The River?
I can help you find the perfect river / lake home.

Children Need To Play?
I can show you homes with plenty of yard and neighborhood children.
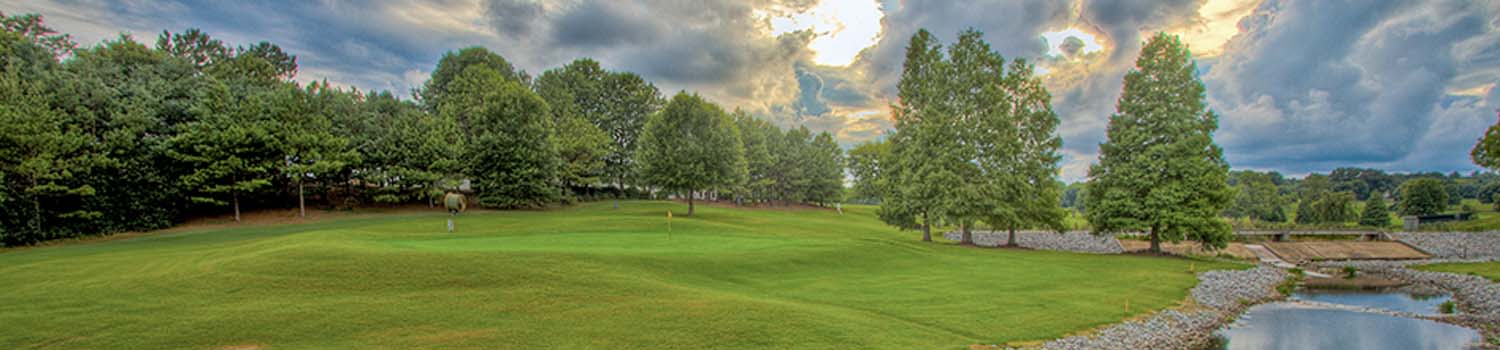
Like The Golf Course?
Why not let me show you what East Tennessee has to offer.
BJ Can Help You Purchase This Home
Thank you for choosing BJ Swinehart! As one of the Knoxville area's premier Real Estate Brokers, I am uniquely qualified to help you find your dream home. On the lake, around town or out on a farm. Remember, BJ is here to help!
300 Kennesaw Lane, Lenoir City, 37771
Priced At: $605,000


Property Details for ID: 1355693
SqFt: 2,462
Price SqFt: $246
Total Bedrooms: 4
Full Baths: 3 / Half Baths: 0
MLS Status: Active
Property Type: Residential
On Market Date: 2026-10-26T15:15:55Z
Subdivision: Harrison Woods Unit 2
Public Remarks: Your lucky day!!! Welcome to 300 Kennesaw Lane in the desirable Harrison Woods subdivision! This beautiful all-brick ranch style home features an inviting open floor plan with hardwood floors and a spacious family room featuring gas logs, creating a warm and welcoming gathering space. The well-appointed kitchen offers granite countertops, a stylish tile backsplash, tons of cabinetry, and a pantry, providing exceptional storage and functionality. With 4 bedrooms plus a spacious bonus room, there is plenty of room for everyday living, entertaining, a home office, or guests. The impressive primary suite features a beautiful tray ceiling, creating an elegant and spacious retreat. The ensuite bath offers a relaxing soaking tub and tile walk-in shower, while the massive walk-in closet provides plenty of storage. Additional highlights include a 613 sq. ft. two-car garage, encapsulated crawl space, and an iWave-R ionization system added to the HVAC system to help improve indoor air quality. Situated on a .38-acre lot in Harrison Woods, homeowners can enjoy access to the neighborhood clubhouse and swimming pool while benefiting from low HOA fees. Conveniently located near schools, shopping, restaurants, and everyday amenities, with Downtown Knoxville approximately 30 minutes away. With its all-brick construction, open-concept design, hardwood floors, spacious family room with gas logs, beautifully finished kitchen, abundant cabinetry, pantry, spacious primary suite with tray ceiling, bonus room, and thoughtful upgrades, 300 Kennesaw Lane offers comfort, style, and functionality in a desirable Lenoir City location. Schedule your private showing today!
Schools Information
Elementary School: Lenoir CityMiddle / Junior School: Lenoir City
High School: Lenoir City
Building Description
Site Built: Yes
Year Built: 2015
Total Rooms: 0
SqFt (Total): 2,462
SqFt (Main Lvl): 2,132
SqFt (2nd Flr Lvl): 330
Full Baths: 3
1/2 Baths: 0
Fireplace: Yes
Bonus Room: Yes
Basement: No
Basement Type: Crawl Space
Exterior Features
Appliances
Room Dimensions
Kitchen: Dining Room: Great Room: Master Bedroom: Bedroom 2: Bedroom 3: Bedroom 4:Interior Features
Property Details
Utilities
Financing
HOA Information
HOA: Mandatory
HOA Fee: 45.83
HOA Freq: Monthly
HOA Contact: Hank Fennell
Heating & Cooling
Total Fireplaces: 1
Garage / Parking
Community Features
Outbuildings
Up Coming Open Houses
|
Date: Sunday, November 1, 2026 From: 2:00 pm until 4:00 pm |
|
|
Hosted By: Traci Adams Phone: 8656430009 |
|
| Comments: n/a |
Directions
I-75 Lenoir City exit - 81. L on 321, Right on Adessa (beside Shoney's), L on Old 95, Right on Harrison Rd, go 1 mile, subdivision on Right, take 1st left, next right, Left on Kennesaw, home on right.
Your commute
Near By Properties (click flag to view)

Mortgage Calculator
This is your Principal & Interest Payment only - you will still have to add HomeOwners Insurance and Taxes for a Total Monthly Payment. The Loan Amount Figure is based on a 20% down payment, Private Mortgage Insurance (PMI) is required with less than a 20% down payment. I can provide you with names of Mortgage Loan Officers that will provide you more details on your payment and total down payment requirements.
Four Reasons to Use BJ Swinehart
Buying or Selling real estate should be fun and simple. With me, that's exactly what you can expect. I will strive to make each and every interaction a professional and pleasant experience!