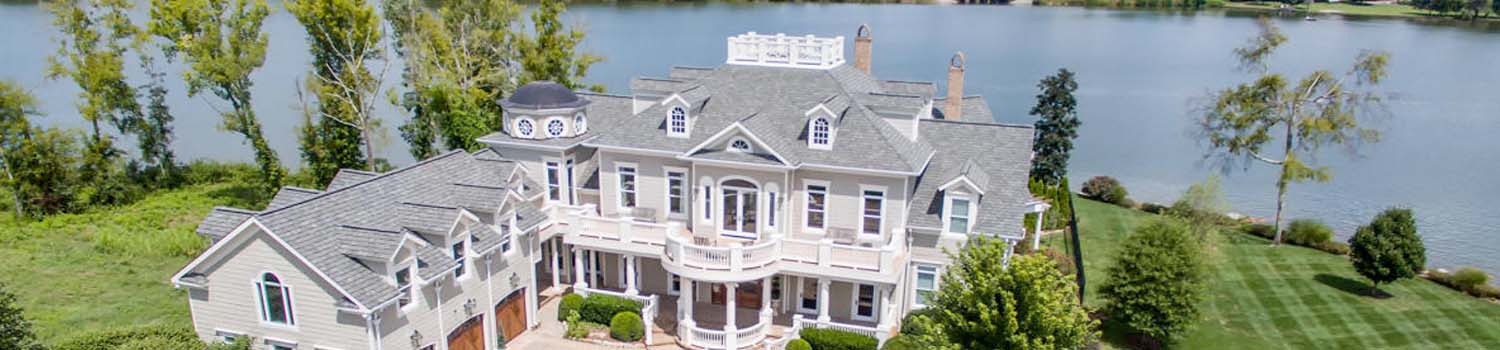
Home On The River?
I can help you find the perfect river / lake home.

Children Need To Play?
I can show you homes with plenty of yard and neighborhood children.

I Know Knoxville!
From the city to the country and all around the lakes, rivers and valleys.
BJ Can Help You Purchase This Home
Thank you for choosing BJ Swinehart! As one of the Knoxville area's premier Real Estate Brokers, I am uniquely qualified to help you find your dream home. On the lake, around town or out on a farm. Remember, BJ is here to help!
8411 Creek Valley Lane, Knoxville, 37931
Priced At: $590,000


Property Details for ID: 1354850
SqFt: 3,631
Price SqFt: $162
Total Bedrooms: 5
Full Baths: 4 / Half Baths: 0
MLS Status: Pending - Continue to Show - Inspection
Property Type: Residential
On Market Date: 2026-09-09T13:08:31Z
Subdivision: Creek Valley Estates S/D
Public Remarks: Welcome home! Positioned at the end of a cul-de-sac, this 3,631 sq. ft. home is big on space, thoughtful in the details and upgraded well beyond its original builder finishes. With 5 bedrooms, 4 full baths, a large bonus room (possible 6th bedroom) and an incredibly flexible floor plan--including two primary suites, one on each level--there's plenty of room to spread out without sacrificing function. The heart of the home makes an immediate impression with soaring cathedral ceilings, a floor-to-ceiling stone fireplace and an open second-story overlook that gives the main living space incredible scale. Newly installed hardwood flooring extends throughout the entire main level, replacing the original LVP, while fresh professional paint provides an upgraded finish throughout. The kitchen offers generous workspace and storage with soft-close cabinetry, pull-outs and built-in organization, a professionally designed pantry system adds even more function, but one of the home's best additions is tucked just beyond it: a custom under-the-stairs butler's pantry complete with cabinetry, drawers, sink and dedicated space for a coffee bar or baking storage. The main-level primary suite features an expanded vanity with upgraded countertop, sink and fixtures, an upgraded shower system and professionally designed closet organization. Upstairs, additional bedrooms include a second ensuite primary, along with a spacious bonus room featuring full 8-foot ceilings, no angled walls and a large walk-in closet--making the entire room genuinely usable. The upgrades continue with a renovated laundry room with cabinetry and utility sink, updated countertops, sinks and faucets in all bathrooms, professionally installed roller shades with blackout shades in key rooms, a hot-water circulation pump, irrigation system plus a high water hydrant for washing cars, and extensive overhead garage storage. With generous room sizes, exceptional storage and improvements chosen with both quality and everyday function in mind, this is a home where the difference is in the details--and you'll notice them throughout.
Schools Information
Elementary School: Karns PrimaryMiddle / Junior School: Karns
High School: Karns
Building Description
Site Built: Yes
Year Built: 2022
Total Rooms: 9
SqFt (Total): 3,631
SqFt (Main Lvl): 1,641
SqFt (2nd Flr Lvl): 1,990
Full Baths: 4
1/2 Baths: 0
Fireplace: Yes
Bonus Room: Yes
Extra Storage: Yes
Basement: No
Basement Type: Slab
Exterior Features
Appliances
Room Dimensions
Interior Features
Property Details
Utilities
Financing
HOA Information
HOA: Mandatory
HOA Fee: 800
HOA Freq: Yearly
HOA Contact: Creek Valley Estates Homeowners: 715-817-5591
Heating & Cooling
Total Fireplaces: 1
Garage / Parking
Community Features
Outbuildings
Up Coming Open Houses
Directions
From Clinton Hwy US-25W, turn left onto TN-131 S/W Emory Rd., straight through traffic light onto W Emory Rd, left into Creek Valley Estates on Mirage Ln., left onto Creek Valley Rd. Home near end of cul-de-sac. SOP.
Your commute
Near By Properties (click flag to view)

Mortgage Calculator
This is your Principal & Interest Payment only - you will still have to add HomeOwners Insurance and Taxes for a Total Monthly Payment. The Loan Amount Figure is based on a 20% down payment, Private Mortgage Insurance (PMI) is required with less than a 20% down payment. I can provide you with names of Mortgage Loan Officers that will provide you more details on your payment and total down payment requirements.
Four Reasons to Use BJ Swinehart
Buying or Selling real estate should be fun and simple. With me, that's exactly what you can expect. I will strive to make each and every interaction a professional and pleasant experience!