
Like The Golf Course?
Why not let me show you what East Tennessee has to offer.
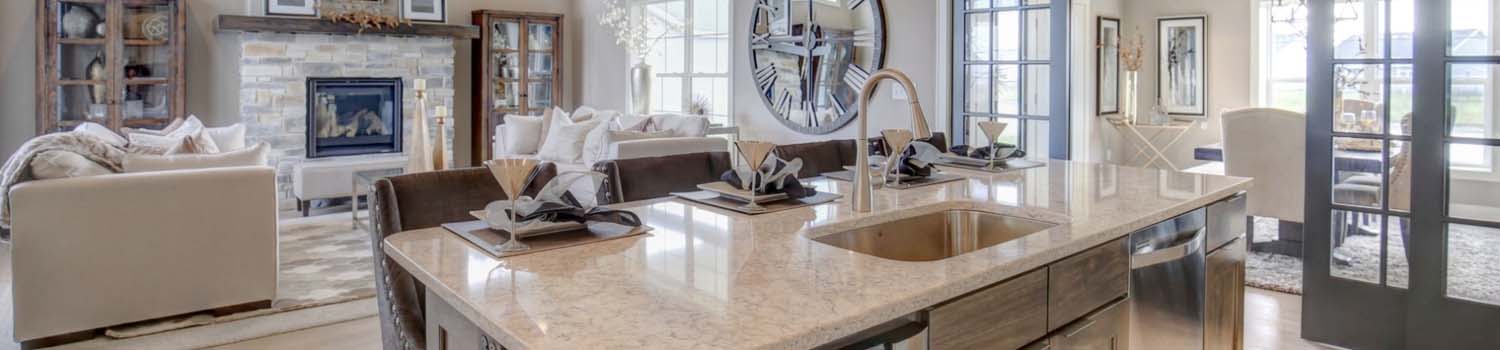
Need A New Kitchen?
Let me help you find your dream home with just the right kitchen.

Like To Swing?
I can help you find the perfect home with just the right tree!
BJ Can Help You Purchase This Home
Thank you for choosing BJ Swinehart! As one of the Knoxville area's premier Real Estate Brokers, I am uniquely qualified to help you find your dream home. On the lake, around town or out on a farm. Remember, BJ is here to help!
8011 Stone Hollow Drive, Knoxville, 37924
Priced At: $515,000


Property Details for ID: 1353838
SqFt: 2,466
Price SqFt: $209
Total Bedrooms: 4
Full Baths: 3 / Half Baths: 0
MLS Status: Active
Property Type: Residential
On Market Date: 2026-09-05T07:15:34Z
Subdivision: Creek Stone
Public Remarks: Multi-generational living or lock-off rental perfection! Beautiful, move in ready Craftsman style basement ranch home just minutes from downtown Knoxville. On the main level you will enjoy open-concept living and a split bedroom floor plan including 2 bedrooms and 2 baths. The kitchen on the main boasts stainless steel appliances, granite countertops, and a large pantry while the primary suite is distinguished by a trey ceiling, french doors that open to the deck that runs the full length of the house, and a bright ensuite featuring a walk-in closet and walk-in shower. Downstairs you will find essentially a whole second home or the Family/Rec Room/Guest Suite of your dreams! There's a second full kitchen downstairs, a second laundry room, 2 more bedrooms, and a full bath. From downstairs you can also step outside to an expansive covered patio and fenced backyard that provides total privacy. Additionally, the property features two driveways! One driveway leads to the attached two car garage on the main, the other leads to the downstairs entry that provides level access without stairs. The downstairs driveway could also be used as RV, boat, or trailer parking. No HOA! It is rare to find a property that was designed and built with multi-generational living in mind. Because of this, the downstairs living quarters feels like home, not an afterthought. Recent upgrades include mud room accent wall, wood privacy fence, and under deck ceiling with drainage system that keeps the lower patio dry in the rain. All this just minutes from I-40 with easy access to downtown!
Schools Information
Elementary School: CarterMiddle / Junior School: Carter
High School: Carter
Building Description
Site Built: Yes
Year Built: 2025
Total Rooms: 7
SqFt (Total): 2,466
SqFt (Main Lvl): 1,233
SqFt (Down Lvl): 1,233
Full Baths: 3
1/2 Baths: 0
Fireplace: Yes
Bonus Room: No
Extra Storage: Yes
Basement: Yes
Basement Type: Finished
Exterior Features
Appliances
Room Dimensions
Interior Features
Property Details
Utilities
Financing
HOA Information
HOA: No
Heating & Cooling
Total Fireplaces: 1
Garage / Parking
Community Features
Outbuildings
Up Coming Open Houses
|
Date: Sunday, November 1, 2026 From: 2:00 pm until 4:00 pm |
|
|
Hosted By: Anthony Buhl Phone: 8656079002 |
|
| Comments: n/a |
Directions
From I-40 take Exit 398 onto Strawberry Plains Pike. Follow Strawberry Plains Pike Northeast to Creek Stone Lane on Left. Turn right on Stone Hollow Dr. Property on right.
Your commute
Near By Properties (click flag to view)

Mortgage Calculator
This is your Principal & Interest Payment only - you will still have to add HomeOwners Insurance and Taxes for a Total Monthly Payment. The Loan Amount Figure is based on a 20% down payment, Private Mortgage Insurance (PMI) is required with less than a 20% down payment. I can provide you with names of Mortgage Loan Officers that will provide you more details on your payment and total down payment requirements.
Four Reasons to Use BJ Swinehart
Buying or Selling real estate should be fun and simple. With me, that's exactly what you can expect. I will strive to make each and every interaction a professional and pleasant experience!