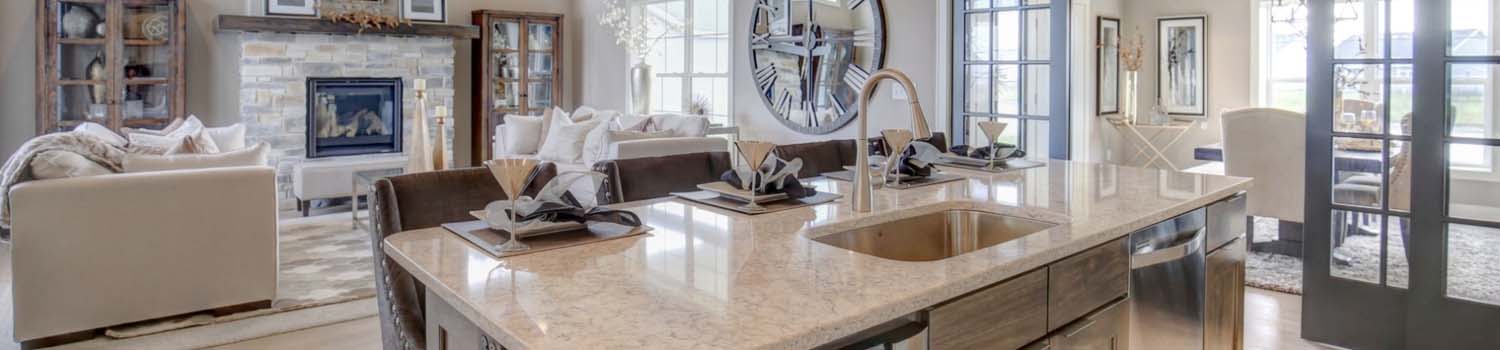
Need A New Kitchen?
Let me help you find your dream home with just the right kitchen.

Children Need To Play?
I can show you homes with plenty of yard and neighborhood children.

Like Grass?
Growing up could be about more than TV and electronics.
BJ Can Help You Purchase This Home
Thank you for choosing BJ Swinehart! As one of the Knoxville area's premier Real Estate Brokers, I am uniquely qualified to help you find your dream home. On the lake, around town or out on a farm. Remember, BJ is here to help!
318 Lakeview Drive, Crossville, 38558
Priced At: $209,000


Property Details for ID: 1353456
SqFt: 1,420
Price SqFt: $147
Total Bedrooms: 2
Full Baths: 2 / Half Baths: 0
MLS Status: Active
Property Type: Residential
On Market Date: 2026-08-28T13:11:50Z
Subdivision: Lake Catherine
Public Remarks: Updated ranch home in Fairfield Glade with 2 bedrooms, 2 full bathrooms, a flexible extra room, and approximately 1,420 square feet--all on one level. Located at 318 Lakeview Drive in Crossville, TN, this move-in-ready home combines comfortable living space with access to Fairfield Glade's golf, lake, and recreation amenities. The open living and dining areas offer space to gather, with built-in cabinetry providing useful storage and display space. The kitchen features white cabinetry, a pantry, and a breakfast bar that connects to the living area, keeping conversation flowing while you prepare meals. Need space for a home office, hobbies, or a separate sitting room? The flex room adds options beyond the two bedrooms. The primary bedroom includes a private bathroom, while a second full bathroom serves the additional living spaces. A dedicated laundry area adds everyday convenience. Fresh interior and exterior paint and a new roof highlight the recent improvements. The attached garage features extensive shelving and workbench space for tools, projects, and storage. Outside, the rear deck overlooks a tree-lined backyard on approximately 0.24 acres. Enjoy Fairfield Glade's community offerings, including golf courses, lake access, swimming pools, tennis, and recreation facilities. Amenity access and applicable fees are subject to community rules. Schedule your private showing to explore the flexible layout, garage workspace, and outdoor setting.
Schools Information
Sorry, school information is not available for this listing.Building Description
Site Built: Yes
Year Built: 1983
Total Rooms: 7
SqFt (Total): 1,420
SqFt (Main Lvl): 1,420
Full Baths: 2
1/2 Baths: 0
Fireplace: No
Bonus Room: No
Basement: No
Basement Type: Crawl Space, Crawl Space Sealed
Exterior Features
Appliances
Room Dimensions
Interior Features
Property Details
Utilities
Financing
HOA Information
HOA: Mandatory
HOA Fee: 107
HOA Freq: Monthly
HOA Contact: Fairfield Glade Comm Club - 931-484-3780
Heating & Cooling
Total Fireplaces: 0
Garage / Parking
Community Features
Outbuildings
Up Coming Open Houses
Directions
Take Exit 322 for TN-101/Peavine Rd toward Crossville. Turn right onto TN-101 N/Peavine Rd and continue for approximately 4.7 miles. Turn right onto Lakeview Dr and continue for 0.6 miles. Slight left to stay on Lakeview Dr and continue for approximately 0.5 miles. 318 Lakeview Dr will be on the right.
Your commute
Near By Properties (click flag to view)

Mortgage Calculator
This is your Principal & Interest Payment only - you will still have to add HomeOwners Insurance and Taxes for a Total Monthly Payment. The Loan Amount Figure is based on a 20% down payment, Private Mortgage Insurance (PMI) is required with less than a 20% down payment. I can provide you with names of Mortgage Loan Officers that will provide you more details on your payment and total down payment requirements.
Four Reasons to Use BJ Swinehart
Buying or Selling real estate should be fun and simple. With me, that's exactly what you can expect. I will strive to make each and every interaction a professional and pleasant experience!