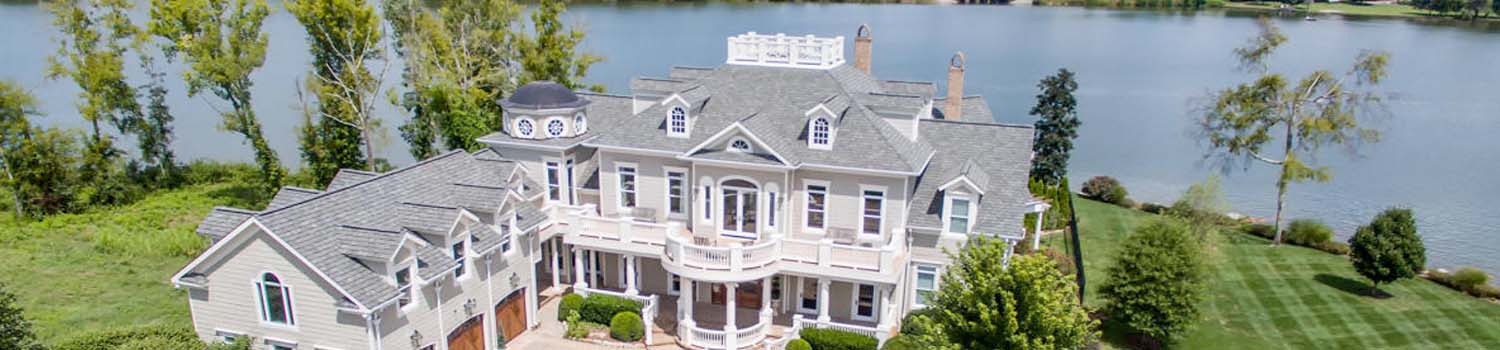
Home On The River?
I can help you find the perfect river / lake home.

Like To Swing?
I can help you find the perfect home with just the right tree!
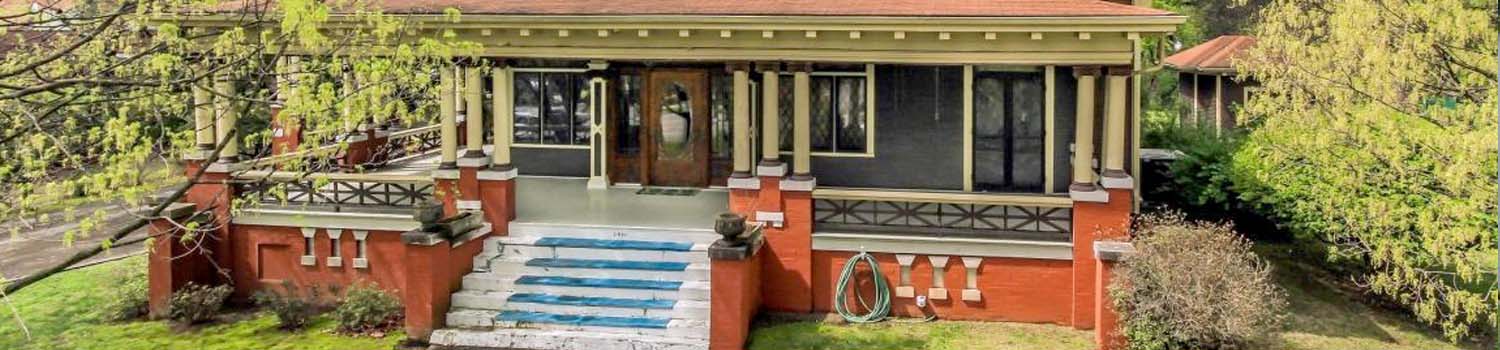
Home With Character?
My experience can help you find the home you have been looking for!
BJ Can Help You Purchase This Home
Thank you for choosing BJ Swinehart! As one of the Knoxville area's premier Real Estate Brokers, I am uniquely qualified to help you find your dream home. On the lake, around town or out on a farm. Remember, BJ is here to help!
311 Blueberry Drive, Loudon, 37774
Priced At: $763,500


Property Details for ID: 1353167
SqFt: 2,600
Price SqFt: $294
Total Bedrooms: 4
Full Baths: 3 / Half Baths: 0
MLS Status: Active
Property Type: Residential
On Market Date: 2026-08-26T17:16:46Z
Subdivision: The Cove At Blackberry Ridge
Public Remarks: A striking expression of modern luxury, this brand-new residence in The Cove at Blackberry Ridge is designed to impress from the moment you step inside. Set within a gated community, the home offers an added sense of privacy and exclusivity while showcasing beautiful views and a thoughtfully designed setting. Light-filled interiors, refined finishes, and a carefully considered floor plan create an atmosphere that feels both sophisticated and effortlessly comfortable. The heart of the home is an exceptional kitchen featuring an expansive island and dedicated wet bar, opening seamlessly to the main living area for an elevated approach to everyday living and entertaining. The main-level primary suite offers a private retreat with dramatic trey ceilings and an elegant chandelier, while the adjoining spa-inspired bath provides a serene escape with a freestanding soaking tub, oversized walk-in shower, and dual vanity. Two additional bedrooms and a full bath are thoughtfully positioned on the opposite side of the home, offering privacy and versatility for family or guests. Upstairs, a generous bonus room and full bath create a flexible space ready to become a media lounge, guest quarters, home office, or whatever best suits your lifestyle. Outside, the covered rear porch provides a peaceful vantage point to take in the surrounding views and enjoy the tranquility of the setting. Every detail comes together to create a home that feels truly exceptional--where sophisticated design, effortless entertaining, privacy, and everyday luxury meet in one remarkable Loudon setting.
Schools Information
Elementary School: MidwayMiddle / Junior School: Midway
High School: Midway
Building Description
Site Built: Yes
Year Built: 2026
Total Rooms: 8
SqFt (Total): 2,600
SqFt (Main Lvl): 0
Full Baths: 3
1/2 Baths: 0
Fireplace: Yes
Bonus Room: Yes
Basement: No
Basement Type: Crawl Space
Exterior Features
Appliances
Room Dimensions
Interior Features
Property Details
Utilities
Financing
HOA Information
HOA: Mandatory
HOA Fee: 400
HOA Freq: Yearly
HOA Contact: Tessa Moore 865.584.9099
Heating & Cooling
Total Fireplaces: 1
Garage / Parking
Community Features
Outbuildings
Up Coming Open Houses
Directions
I-40 West, Merge onto I-75 South toward Chattanooga, Take Exit 72 -- Loudon, Turn right onto TN-72 / Kingston Pike, Continue about 2.9 miles past Tennessee National, straight onto Marble Bluff Road, right onto Blackberry Falls Drive, Bear left and continue through the gate onto Blueberry Drive, home is on the left.
Your commute
Near By Properties (click flag to view)

Mortgage Calculator
This is your Principal & Interest Payment only - you will still have to add HomeOwners Insurance and Taxes for a Total Monthly Payment. The Loan Amount Figure is based on a 20% down payment, Private Mortgage Insurance (PMI) is required with less than a 20% down payment. I can provide you with names of Mortgage Loan Officers that will provide you more details on your payment and total down payment requirements.
Four Reasons to Use BJ Swinehart
Buying or Selling real estate should be fun and simple. With me, that's exactly what you can expect. I will strive to make each and every interaction a professional and pleasant experience!