
Like To Swing?
I can help you find the perfect home with just the right tree!

Like The Golf Course?
Why not let me show you what East Tennessee has to offer.
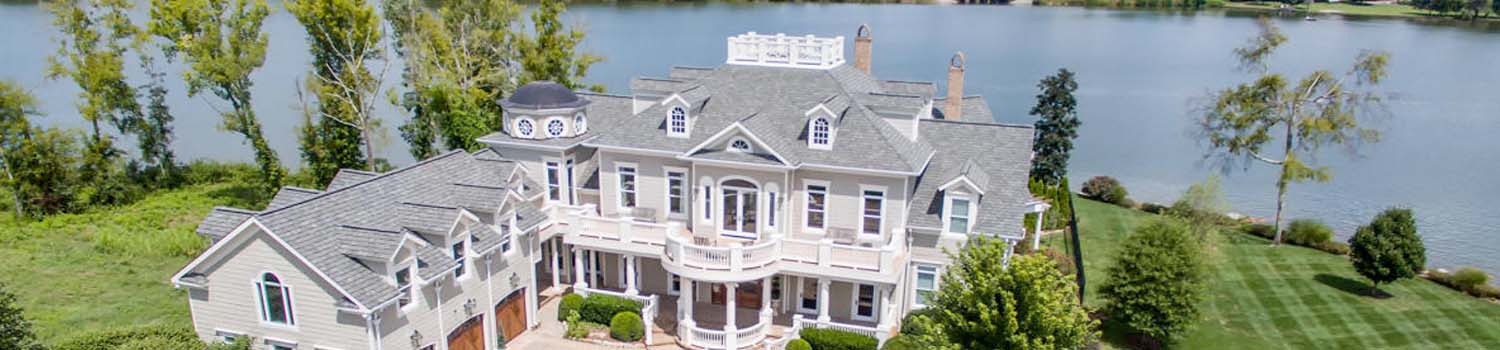
Home On The River?
I can help you find the perfect river / lake home.
BJ Can Help You Purchase This Home
Thank you for choosing BJ Swinehart! As one of the Knoxville area's premier Real Estate Brokers, I am uniquely qualified to help you find your dream home. On the lake, around town or out on a farm. Remember, BJ is here to help!
115 NE Peppertree Drive, Cleveland, 37323
Priced At: $599,900


Property Details for ID: 1353138
SqFt: 2,591
Price SqFt: $232
Total Bedrooms: 4
Full Baths: 3 / Half Baths: 1
MLS Status: Active
Property Type: Residential
On Market Date: 2026-08-26T14:17:17Z
Subdivision: Magnolia Lea Phase V
Public Remarks: Welcome to 115 Peppertree Dr NE, where thoughtful updates, flexible living space, and nearly 1 acre create a home that is as functional as inviting. With 4 beds, 3.5 baths, a main-level primary suite, second en suite, bonus room, full unfin bsmt, and 3 garage bays, the home offers exceptional space and flexibility for comfortable everyday living, guests, work, hobbies, and entertaining, along with recent improvements. The light-filled family room features vaulted ceilings, hardwood floors, and a dual-sided gas fireplace. The kitchen was remodeled within the last 2 years and features refreshed custom solid-hardwood cabinetry, quartz countertops, an oversized island with Dekton surface, abundant storage, pull-out mixer stand, tiled backsplash, deep sink, gas range, built-in desk, and additional built-ins.The main-level primary suite includes a double tray ceiling with crown molding lighting, walk-in closet, double vanity, jetted tub, separate shower, and water closet. Upstairs, hardwood floors continue through the hallway to 3 additional bedrooms and a bonus room. One bedroom has a private full bath, creating a second en suite, while 2 additional bedrooms share another full bath. A second upstairs laundry area adds convenience. New carpet to be installed, in the second en suite and bonus room.The full unfinished basement offers exceptional storage and future-use potential, plus a storm shelter and third garage bay with exterior access. Outside, enjoy a fenced backyard, covered porch and patio, irrigation system, and a large raised garden bed that has produced strawberries, vegetables, and fresh herbs year after year.This home offers the best of both worlds in a spacious residential setting with nearly 1 acre while still convenient to shopping, dining, schools, and everyday necessities.Recent improvements were selected with energy efficiency and long-term performance in mind, the roof and both HVAC units are 1 year old and Anderson front windows are approx. 2 years old
Schools Information
Elementary School: Michigan AvenueMiddle / Junior School: Ocoee
High School: Walker Valley
Building Description
Site Built: Yes
Year Built: 2005
Total Rooms: 10
SqFt (Total): 2,591
SqFt (Main Lvl): 1,576
SqFt (2nd Flr Lvl): 1,015
Full Baths: 3
1/2 Baths: 1
Fireplace: Yes
Bonus Room: Yes
Extra Storage: Yes
Basement: Yes
Basement Type: Unfinished
Exterior Features
Appliances
Room Dimensions
Interior Features
Property Details
Utilities
Financing
HOA Information
HOA: No
Heating & Cooling
Total Fireplaces: 1
Garage / Parking
Community Features
Outbuildings
Up Coming Open Houses
Directions
I-75 South, Cleveland exit 27, left on Paul Huff Pkwy, continue to to Stuart Rd, Right on Michigan Ave Rd, left into Magnolia Lea Subdivision (Powhattan) Right on Peppertree, home on left
Your commute
Near By Properties (click flag to view)

Mortgage Calculator
This is your Principal & Interest Payment only - you will still have to add HomeOwners Insurance and Taxes for a Total Monthly Payment. The Loan Amount Figure is based on a 20% down payment, Private Mortgage Insurance (PMI) is required with less than a 20% down payment. I can provide you with names of Mortgage Loan Officers that will provide you more details on your payment and total down payment requirements.
Four Reasons to Use BJ Swinehart
Buying or Selling real estate should be fun and simple. With me, that's exactly what you can expect. I will strive to make each and every interaction a professional and pleasant experience!