
I Know Knoxville!
From the city to the country and all around the lakes, rivers and valleys.

Need A Yard To Lay In?
East Tennessee offers homes with some wonderful yards made for children.
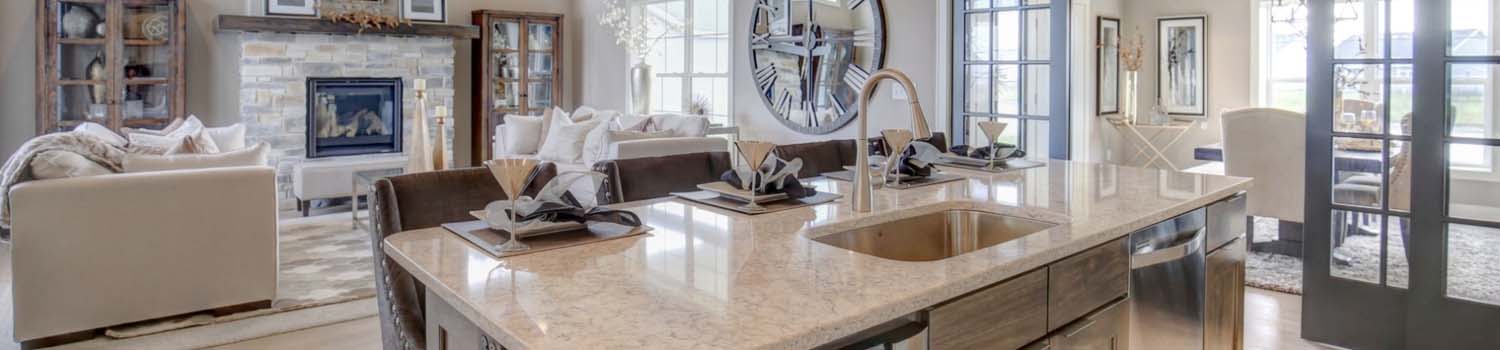
Need A New Kitchen?
Let me help you find your dream home with just the right kitchen.
BJ Can Help You Purchase This Home
Thank you for choosing BJ Swinehart! As one of the Knoxville area's premier Real Estate Brokers, I am uniquely qualified to help you find your dream home. On the lake, around town or out on a farm. Remember, BJ is here to help!
8542 Oxford Drive, Knoxville, 37922
Priced At: $405,000


Property Details for ID: 1352221
SqFt: 2,408
Price SqFt: $168
Total Bedrooms: 3
Full Baths: 3 / Half Baths: 1
MLS Status: Active
Property Type: Residential
On Market Date: 2026-08-18T18:02:49Z
Subdivision: Villas At Lyons Crossing Unit 9
Public Remarks: Don't miss 8542 Oxford Dr, a residence arranged for everyday comfort with functional amenities throughout. A deck extends from the interior, complemented by all stainless steel appliances in the kitchen and a cozy fireplace. The primary bedroom includes a walk in closet, while its bathroom contains double sinks and a separate tub and shower for enhanced utility. This home combines comfort and modern functionality effortlessly. Included 100-Day Home Warranty with buyer activation
Schools Information
Elementary School: Rocky HillMiddle / Junior School: West Valley
High School: West
Building Description
Site Built: Yes
Year Built: 1995
Total Rooms: 7
SqFt (Total): 2,408
SqFt (Main Lvl): 1,722
SqFt (Down Lvl): 686
Full Baths: 3
1/2 Baths: 1
Fireplace: Yes
Bonus Room: Yes
Basement: Yes
Basement Type: Finished
Exterior Features
Appliances
Room Dimensions
Interior Features
Property Details
Utilities
Financing
HOA Information
HOA: Mandatory
HOA Fee: 230
HOA Freq: Monthly
HOA Contact: 8655849099
Heating & Cooling
Total Fireplaces: 1
Garage / Parking
Community Features
Outbuildings
Up Coming Open Houses
|
Date: Friday, October 30, 2026 From: 9:00 am until 7:00 pm |
|
|
Hosted By: Phone: |
|
| Comments: Agent will not be present at open house |
|
Date: Sunday, November 1, 2026 From: 9:00 am until 7:00 pm |
|
|
Hosted By: Phone: |
|
| Comments: Agent will not be present at open house |
|
Date: Sunday, November 1, 2026 From: 9:00 am until 7:00 pm |
|
|
Hosted By: Phone: |
|
| Comments: Agent will not be present at open house |
|
Date: Monday, November 2, 2026 From: 9:00 am until 7:00 pm |
|
|
Hosted By: Phone: |
|
| Comments: Agent will not be present at open house |
|
Date: Tuesday, November 3, 2026 From: 9:00 am until 7:00 pm |
|
|
Hosted By: Phone: |
|
| Comments: Agent will not be present at open house |
|
Date: Wednesday, November 4, 2026 From: 9:00 am until 7:00 pm |
|
|
Hosted By: Phone: |
|
| Comments: Agent will not be present at open house |
|
Date: Thursday, November 5, 2026 From: 9:00 am until 7:00 pm |
|
|
Hosted By: Phone: |
|
| Comments: Agent will not be present at open house |
|
Date: Friday, November 6, 2026 From: 9:00 am until 7:00 pm |
|
|
Hosted By: Phone: |
|
| Comments: Agent will not be present at open house |
|
Date: Saturday, November 7, 2026 From: 9:00 am until 7:00 pm |
|
|
Hosted By: Phone: |
|
| Comments: Agent will not be present at open house |
|
Date: Sunday, November 8, 2026 From: 9:00 am until 7:00 pm |
|
|
Hosted By: Phone: |
|
| Comments: Agent will not be present at open house |
|
Date: Monday, November 9, 2026 From: 9:00 am until 7:00 pm |
|
|
Hosted By: Phone: |
|
| Comments: Agent will not be present at open house |
Directions
Head south on TN-332 W. Turn right on Knightsbridge Dr. Turn right on Oxford Dr. Property is on the right.
Your commute
Near By Properties (click flag to view)

Mortgage Calculator
This is your Principal & Interest Payment only - you will still have to add HomeOwners Insurance and Taxes for a Total Monthly Payment. The Loan Amount Figure is based on a 20% down payment, Private Mortgage Insurance (PMI) is required with less than a 20% down payment. I can provide you with names of Mortgage Loan Officers that will provide you more details on your payment and total down payment requirements.
Four Reasons to Use BJ Swinehart
Buying or Selling real estate should be fun and simple. With me, that's exactly what you can expect. I will strive to make each and every interaction a professional and pleasant experience!