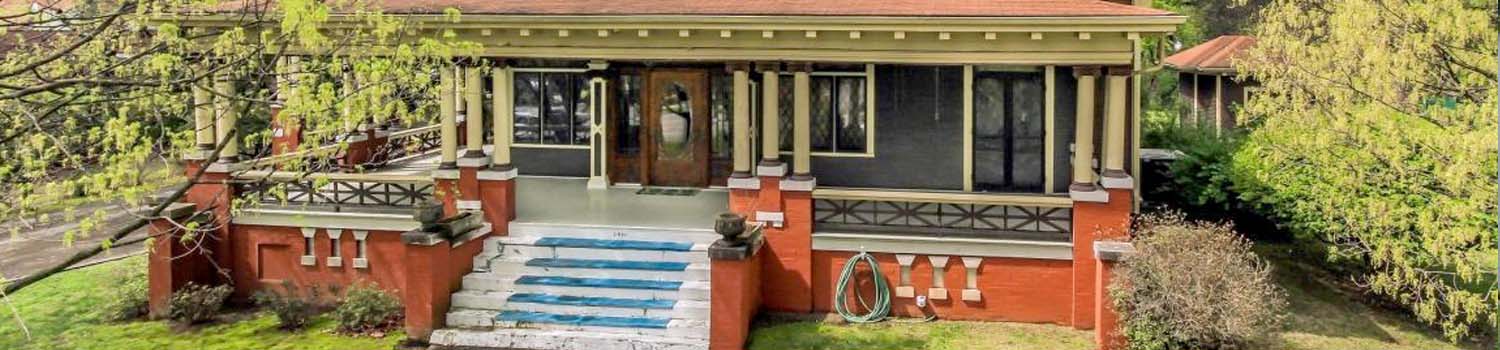
Home With Character?
My experience can help you find the home you have been looking for!

Like Grass?
Growing up could be about more than TV and electronics.
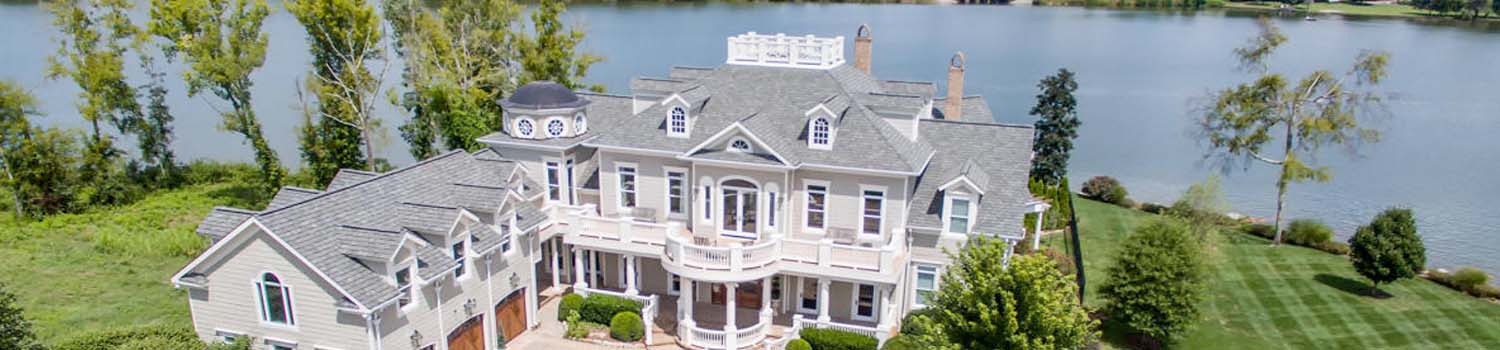
Home On The River?
I can help you find the perfect river / lake home.
BJ Can Help You Purchase This Home
Thank you for choosing BJ Swinehart! As one of the Knoxville area's premier Real Estate Brokers, I am uniquely qualified to help you find your dream home. On the lake, around town or out on a farm. Remember, BJ is here to help!
333 Woodridge Way, Pigeon Forge, 37863
Priced At: $439,000


Property Details for ID: 1351193
SqFt: 1,594
Price SqFt: $275
Total Bedrooms: 2
Full Baths: 2 / Half Baths: 0
MLS Status: Active
Property Type: Residential
On Market Date: 2026-08-08T20:53:50Z
Subdivision: Woodridge Village
Public Remarks: A PERFECT location for this awesome cabin in Pigeon Forge! Woodridge Village is just about mile from the Parkway, which is extremely convenient to downtown Pigeon Forge, Gatlinburg, Sevierville, hiking, shopping, Dollywood etc.... PLUS, just across the street from the resort pool and pavilion. Entering the cabin, you step into the open floor concept which consist of the living area with a gorgeous gas fireplace and fully equipped kitchen with a pass thru countertop to the dining area. This open area makes for great gatherings with a wonderful deck which is perfect for enjoying a meal, equipped with table & chairs and a gas grill! Large master bedroom, separate full bath and laundry closet with stackable washer and dryer are also on this level for your convenience. Next, wander up the steps to a roomy loft overlooking the living room that leads to a small private deck. The second bedroom is on this level with vaulted ceiling and king-size bed with plenty of room to spare! There's a full bath on this level as well. Another neat feature is that the cabin is just across the street from the resort pool and pavilion! The unfinished basement has a slab floor with exterior steps to the entrance as well as an area in a closet on the main floor where steps to the basement can be installed. This would be a great opportunity to extend the living space of the home for lots of uses! This cabin has only been used as a vacation home by the owner, family and friends. The seller has taken great care of the property, and it is truly turnkey with the amenities that would make this a great short-term rental/investment property!
Schools Information
Sorry, school information is not available for this listing.Building Description
Site Built: Yes
Year Built: 1993
Total Rooms: 5
SqFt (Total): 1,594
SqFt (Main Lvl): 792
SqFt (2nd Flr Lvl): 792
Full Baths: 2
1/2 Baths: 0
Fireplace: Yes
Bonus Room: No
Basement: Yes
Basement Type: Slab, Unfinished, Walkout, Outside Entr Only
Exterior Features
Appliances
Room Dimensions
Interior Features
Property Details
Utilities
Financing
HOA Information
HOA: Mandatory
HOA Fee: 225
HOA Freq: Monthly
HOA Contact: 865-774-7794
Heating & Cooling
Total Fireplaces: 1
Garage / Parking
Community Features
Outbuildings
Up Coming Open Houses
Directions
Take Wears Valley for 0.5 mile, left on Valley Heights Road, left on Village Way, left into Woodridge Way, follow on to cabin on right.
Your commute
Near By Properties (click flag to view)

Mortgage Calculator
This is your Principal & Interest Payment only - you will still have to add HomeOwners Insurance and Taxes for a Total Monthly Payment. The Loan Amount Figure is based on a 20% down payment, Private Mortgage Insurance (PMI) is required with less than a 20% down payment. I can provide you with names of Mortgage Loan Officers that will provide you more details on your payment and total down payment requirements.
Four Reasons to Use BJ Swinehart
Buying or Selling real estate should be fun and simple. With me, that's exactly what you can expect. I will strive to make each and every interaction a professional and pleasant experience!