
Like Grass?
Growing up could be about more than TV and electronics.

Need To Spread Out?
I can help you find the land that you have always dreamed of.
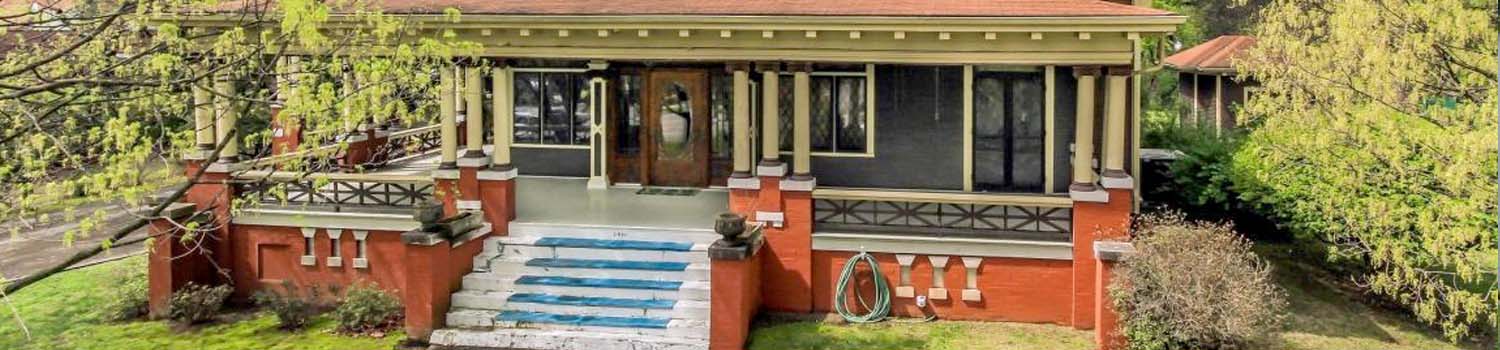
Home With Character?
My experience can help you find the home you have been looking for!
BJ Can Help You Purchase This Home
Thank you for choosing BJ Swinehart! As one of the Knoxville area's premier Real Estate Brokers, I am uniquely qualified to help you find your dream home. On the lake, around town or out on a farm. Remember, BJ is here to help!
4826 Stoneyhurst Lane, Knoxville, 37918
Priced At: $439,900


Property Details for ID: 1349756
SqFt: 2,224
Price SqFt: $198
Total Bedrooms: 3
Full Baths: 2 / Half Baths: 1
MLS Status: Pending - Continue to Show - Financing
Property Type: Residential
On Market Date: 2026-07-28T16:21:32Z
Subdivision: Meadows At Shannon Valley Unit 1
Public Remarks: Be ready to be wowed! Offering 2,224 square feet of thoughtfully designed living space, this exceptional home combines the benefits of newer construction with upgrades that today's buyers are searching for. The sellers invested heavily in premium features during construction and continued enhancing the home after moving in. Upgrades include additional upgraded insulation throughout the home, upgraded interior doors, beautiful granite countertops in the kitchen, a redesigned single level island perfect for entertaining, luxury vinyl plank flooring throughout the main level, and an Aladdin smart remote garage door system. Reverse osmosis systems located in kitchen and the upstairs hall bath The sought after Hamilton floor plan is no longer being built, making this a unique opportunity in the neighborhood. Upstairs you'll find three bedrooms plus a spacious bonus room with an adjoining bathroom that could easily serve as a fourth bedroom, guest suite, media room, or home office. Additional features include an extra deep garage, custom walk-in pantry, mud room, oversized laundry room, and abundant storage throughout. Step outside to enjoy one of the largest fully fenced backyards in the neighborhood, complete with expanded patio space ideal for entertaining, grilling, or simply enjoying East Tennessee evenings.A complete list of additional upgrades and improvements is available during showings. This is truly a home that must be seen to be fully appreciated!
Schools Information
Sorry, school information is not available for this listing.Building Description
Site Built: Yes
Year Built: 2022
Total Rooms: 7
SqFt (Total): 2,224
SqFt (Main Lvl): 922
SqFt (2nd Flr Lvl): 1,302
Full Baths: 2
1/2 Baths: 1
Fireplace: Yes
Bonus Room: Yes
Extra Storage: Yes
Basement: No
Basement Type: Slab
Exterior Features
Appliances
Room Dimensions
Interior Features
Property Details
Utilities
Financing
HOA Information
HOA: Mandatory
HOA Fee: 500
HOA Freq: Yearly
HOA Contact: Shannon Valley HOA
Heating & Cooling
Total Fireplaces: 1
Garage / Parking
Community Features
Outbuildings
Up Coming Open Houses
Directions
Tazewell Pike or Washington Pike to Murphy Road. Subdivision is across from Shannon Valley Farms.
Your commute
Near By Properties (click flag to view)

Mortgage Calculator
This is your Principal & Interest Payment only - you will still have to add HomeOwners Insurance and Taxes for a Total Monthly Payment. The Loan Amount Figure is based on a 20% down payment, Private Mortgage Insurance (PMI) is required with less than a 20% down payment. I can provide you with names of Mortgage Loan Officers that will provide you more details on your payment and total down payment requirements.
Four Reasons to Use BJ Swinehart
Buying or Selling real estate should be fun and simple. With me, that's exactly what you can expect. I will strive to make each and every interaction a professional and pleasant experience!