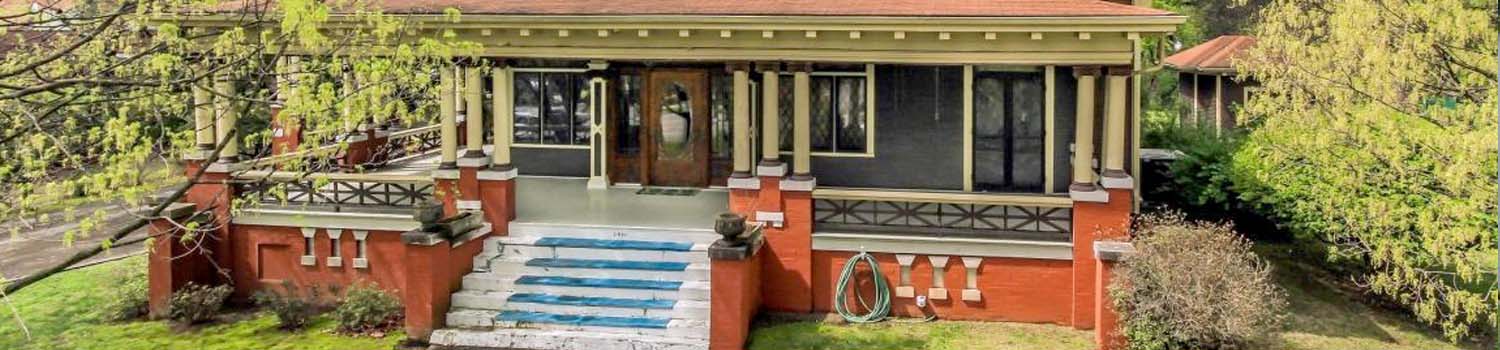
Home With Character?
My experience can help you find the home you have been looking for!
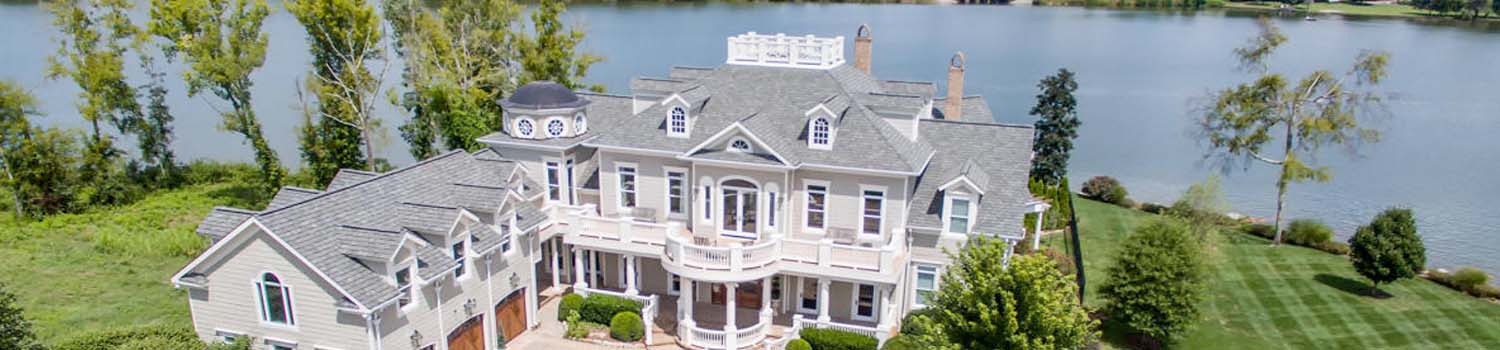
Home On The River?
I can help you find the perfect river / lake home.

I Know Knoxville!
From the city to the country and all around the lakes, rivers and valleys.
BJ Can Help You Purchase This Home
Thank you for choosing BJ Swinehart! As one of the Knoxville area's premier Real Estate Brokers, I am uniquely qualified to help you find your dream home. On the lake, around town or out on a farm. Remember, BJ is here to help!
819 Stetson Drive, Maryville, 37801
Priced At: $375,000


Property Details for ID: 1349248
SqFt: 2,562
Price SqFt: $146
Total Bedrooms: 3
Full Baths: 2 / Half Baths: 1
MLS Status: Active
Property Type: Residential
On Market Date: 2026-09-05T14:54:23Z
Subdivision: Royal Oaks
Public Remarks: This IMMACULATE move in ready, cul-de-sac 3-bedroom, 2.5-bath brick condo offers over 2500 square feet of living space and is located in the desirable Royal Oaks community in the city of Maryville, within the top in the state Maryville City school district. With breathtaking views of the pond, this immaculate home is move-in ready and boasts a spacious floor plan. The main level features a living room with vaulted ceilings, as well as a separate formal dining room partially overlooking the water. The open kitchen includes mostly stainless steel appliances, making it perfect for cooking and entertaining. The large owner's suite is on the main floor and has a huge walk in closet. A second owner's suite in the basement with separate entry provides flexibility for guests or family members. The walk-out basement can be a third bedroom with a walkin closet or used as a bonus room. Additional features include a main-level laundry room with storage and extra storage in the basement. Enjoy outdoor living on the deck or relax on the under-porch patio. The community also offers a pool membership option for added enjoyment. Conveniently located close to restaurants, shopping, and major highways, this home offers both luxury and convenience in Tennessee's number one ranked public school. *most photos are virtually staged or enhanced*
Schools Information
Elementary School: FoothillsMiddle / Junior School: Maryville Intermediate
High School: Maryville
Building Description
Site Built: Yes
Year Built: 1992
Total Rooms: 7
SqFt (Total): 2,562
SqFt (Main Lvl): 1,281
SqFt (Down Lvl): 1,281
Full Baths: 2
1/2 Baths: 1
Fireplace: No
Bonus Room: Yes
Basement: Yes
Basement Type: Finished, Walkout
Exterior Features
Appliances
Room Dimensions
Interior Features
Property Details
Utilities
Financing
HOA Information
HOA: Mandatory
HOA Fee: 627
HOA Freq: Quarterly
HOA Contact: Janie Haley 8652507575
Heating & Cooling
Total Fireplaces: 0
Garage / Parking
Community Features
Outbuildings
Up Coming Open Houses
Directions
411 SOUTH TOWARDS MARYVILLE WALMART, TURN RIGHT INTO ROYAL OAKS SUBDIVISION (LEGENDS WAY), STAY STRAIGHT ON LEGENDS WAY, TURN LEFT ONTO DEVICTOR DR, LEFT ONTO MASTERS DR, LEFT ONTO STETSON DRIVE...SIGN ON PROPERTY
Your commute
Near By Properties (click flag to view)

Mortgage Calculator
This is your Principal & Interest Payment only - you will still have to add HomeOwners Insurance and Taxes for a Total Monthly Payment. The Loan Amount Figure is based on a 20% down payment, Private Mortgage Insurance (PMI) is required with less than a 20% down payment. I can provide you with names of Mortgage Loan Officers that will provide you more details on your payment and total down payment requirements.
Four Reasons to Use BJ Swinehart
Buying or Selling real estate should be fun and simple. With me, that's exactly what you can expect. I will strive to make each and every interaction a professional and pleasant experience!