
Live & Work Downtown
Tired of driving? I can help you find a home close to the city.

Like To Swing?
I can help you find the perfect home with just the right tree!
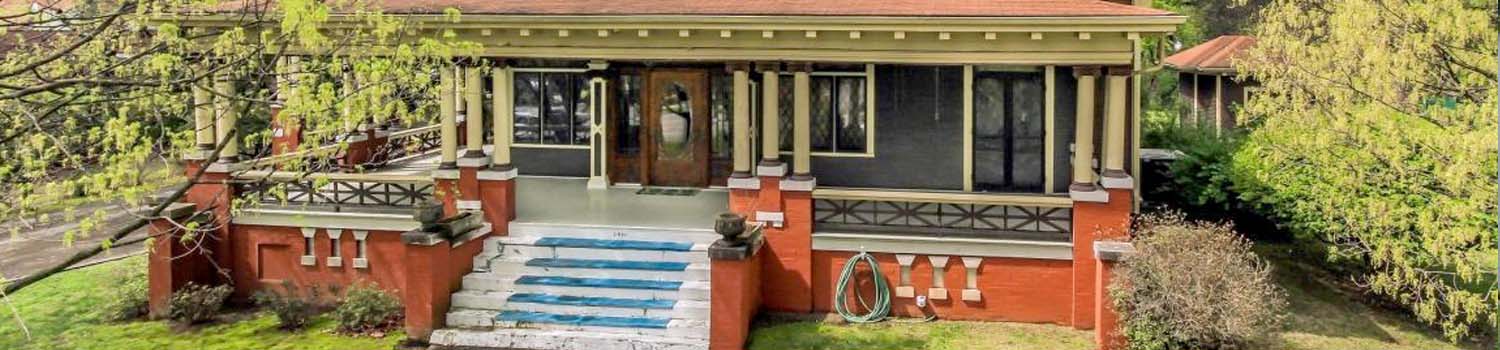
Home With Character?
My experience can help you find the home you have been looking for!
BJ Can Help You Purchase This Home
Thank you for choosing BJ Swinehart! As one of the Knoxville area's premier Real Estate Brokers, I am uniquely qualified to help you find your dream home. On the lake, around town or out on a farm. Remember, BJ is here to help!
4408 Foley Drive, Knoxville, 37918
Priced At: $378,900


Property Details for ID: 1348366
SqFt: 2,306
Price SqFt: $164
Total Bedrooms: 3
Full Baths: 2 / Half Baths: 1
MLS Status: Active
Property Type: Residential
On Market Date: 2026-07-16T11:53:16Z
Subdivision: Murphy Hills Unit 5
Public Remarks: Whether you're looking for room to grow, space for extended family, or simply a home that offers exceptional flexibility, this beautifully maintained property offers a rare combination of comfort, functionality, and versatility--all in a peaceful setting you'll love coming home to. One of this home's most valuable features is the fully equipped lower level, offering separate living quarters complete with a private entrance, living room, full kitchen, bedroom, and bathroom. Whether you're looking for multi-generational living, a private guest or mother-in-law suite, space for teens or extended family, a home office, or an income-producing opportunity, this flexible floor plan offers endless possibilities. Surrounded by beautifully landscaped grounds, you'll appreciate the welcoming curb appeal from the moment you arrive. Enjoy your morning coffee on the inviting front porch or relax on the back deck while taking in the peaceful surroundings. Inside, you'll find a warm, inviting atmosphere centered around a spacious kitchen that's perfect for preparing meals, entertaining friends, and creating lasting memories with family. Need extra storage, workspace, or room for your hobbies? The oversized detached garage features three separate garage doors, providing abundant space for vehicles, lawn equipment, recreational toys, a workshop, or additional storage. With its flexible floor plan, beautifully maintained grounds, and endless possibilities, this home is ready to welcome its next owners.
Schools Information
Sorry, school information is not available for this listing.Building Description
Site Built: Yes
Year Built: 1971
Total Rooms: 9
SqFt (Total): 2,306
SqFt (Main Lvl): 1,153
SqFt (Down Lvl): 1,153
Full Baths: 2
1/2 Baths: 1
Fireplace: No
Bonus Room: No
Basement: Yes
Basement Type: Finished, Walkout
Exterior Features
Appliances
Room Dimensions
Interior Features
Property Details
Utilities
Financing
HOA Information
HOA: No
Heating & Cooling
Total Fireplaces: 0
Garage / Parking
Community Features
Outbuildings
Up Coming Open Houses
Directions
GPS friendly From Maynardville Hwy, turn right on Brown Gap Rd. Turn left on O'Leary. Turn right on Foley Drive. House is on the right.
Your commute
Near By Properties (click flag to view)

Mortgage Calculator
This is your Principal & Interest Payment only - you will still have to add HomeOwners Insurance and Taxes for a Total Monthly Payment. The Loan Amount Figure is based on a 20% down payment, Private Mortgage Insurance (PMI) is required with less than a 20% down payment. I can provide you with names of Mortgage Loan Officers that will provide you more details on your payment and total down payment requirements.
Four Reasons to Use BJ Swinehart
Buying or Selling real estate should be fun and simple. With me, that's exactly what you can expect. I will strive to make each and every interaction a professional and pleasant experience!