
Need To Spread Out?
I can help you find the land that you have always dreamed of.
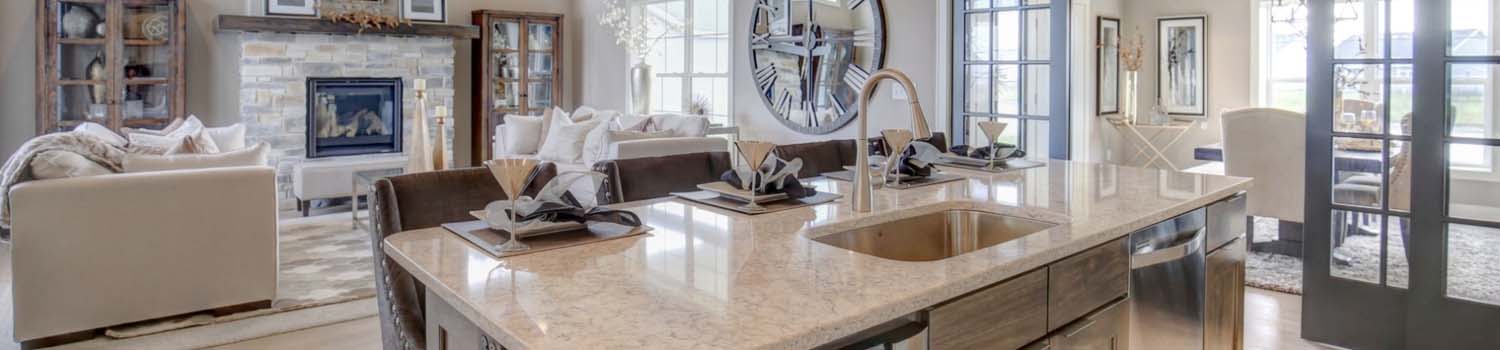
Need A New Kitchen?
Let me help you find your dream home with just the right kitchen.

Like Grass?
Growing up could be about more than TV and electronics.
BJ Can Help You Purchase This Home
Thank you for choosing BJ Swinehart! As one of the Knoxville area's premier Real Estate Brokers, I am uniquely qualified to help you find your dream home. On the lake, around town or out on a farm. Remember, BJ is here to help!
1400 Kenesaw Ave 31H, Knoxville, 37919
Priced At: $299,000


Property Details for ID: 1347670
SqFt: 1,230
Price SqFt: $243
Total Bedrooms: 2
Full Baths: 2 / Half Baths: 0
MLS Status: Active
Property Type: Residential
On Market Date: 2026-07-10T12:21:11Z
Subdivision: Hamilton House
Public Remarks: GREAT PRICE ADJUSTMENT! -- STYLISH SEQUOYAH HILLS CONDOMINIUM-- Fresh and awaiting your arrival, this property offers an updated Kitchen & 2 Full Baths (inc. a walk-in Master shower), high-buffed parquet floors, deep vista windows and EXCEPTIONAL convenience. A welcoming bldg. lobby greets you and guides you to Unit 31H --located one floor up from ground level with elevator service, Along the walkway to your building, exquisite gardens,, covered porches & courtyards service each structure in the complex-- along with a private pool with outdoor grill and picnic area. (Each bldg. is secured by electronic doors with coded entries, too) . With easy access to downtown, The University of Tennessee, popular Sequoyah Parks, neighborhood Library. and more, this well-maintained property envelopes a stunning Courtyard w/ lush landscaping and a private pool -- all in the heart of one of Knoxville's most revered neighborhoods. [HOA dues include utilities/trash/ basic cable/pest service/grounds maintenance/swimming pool use. Parking spaces are designated around the complex, but covered parking in basement garage available upon HOA approval for a small monthly fee]. Located just a few steps away from City Bus Stop, The Plaid Apron Restaurant, neighborhood Filling Station, Sequoyah Presbyterian Church, Public Library, & more. THIS UNIT CHOICE OFFERS THE PERFECT WAY TO LIVE IN COMFORT IN THE HEART OF SEQUOYAH HILLS!!
Schools Information
Elementary School: SequoyahMiddle / Junior School: Bearden
High School: West
Building Description
Site Built: Yes
Year Built: 1962
Total Rooms: 5
SqFt (Total): 1,230
SqFt (Main Lvl): 1,230
Full Baths: 2
1/2 Baths: 0
Fireplace: No
Bonus Room: No
Extra Storage: Yes
Basement: No
Basement Type: None
Exterior Features
Appliances
Room Dimensions
Interior Features
Property Details
Utilities
Financing
HOA Information
HOA: Mandatory
HOA Fee: 858
HOA Freq: Monthly
HOA Contact: Kelly Strickland, (865) 558-3030
Heating & Cooling
Total Fireplaces: 0
Garage / Parking
Community Features
Outbuildings
Up Coming Open Houses
Directions
From downtown Knoxville, Kingston Pike West to Left on Cherokee Blvd., to Right on Kenesaw Ave to Left at Bldg. (corner of Kenesaw & Keowee -- across from Plaid Apron Restaurant). Park by pool. [ 31H is in Bldg. 3 -- through the Complex's Courtyard and backed up to Kenesaw Ave.).
Your commute
Near By Properties (click flag to view)

Mortgage Calculator
This is your Principal & Interest Payment only - you will still have to add HomeOwners Insurance and Taxes for a Total Monthly Payment. The Loan Amount Figure is based on a 20% down payment, Private Mortgage Insurance (PMI) is required with less than a 20% down payment. I can provide you with names of Mortgage Loan Officers that will provide you more details on your payment and total down payment requirements.
Four Reasons to Use BJ Swinehart
Buying or Selling real estate should be fun and simple. With me, that's exactly what you can expect. I will strive to make each and every interaction a professional and pleasant experience!