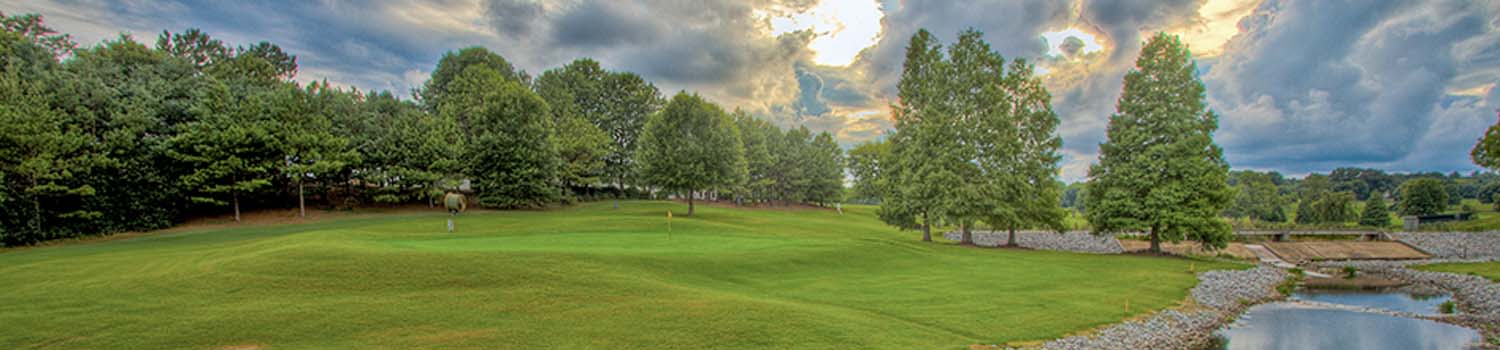
Like The Golf Course?
Why not let me show you what East Tennessee has to offer.
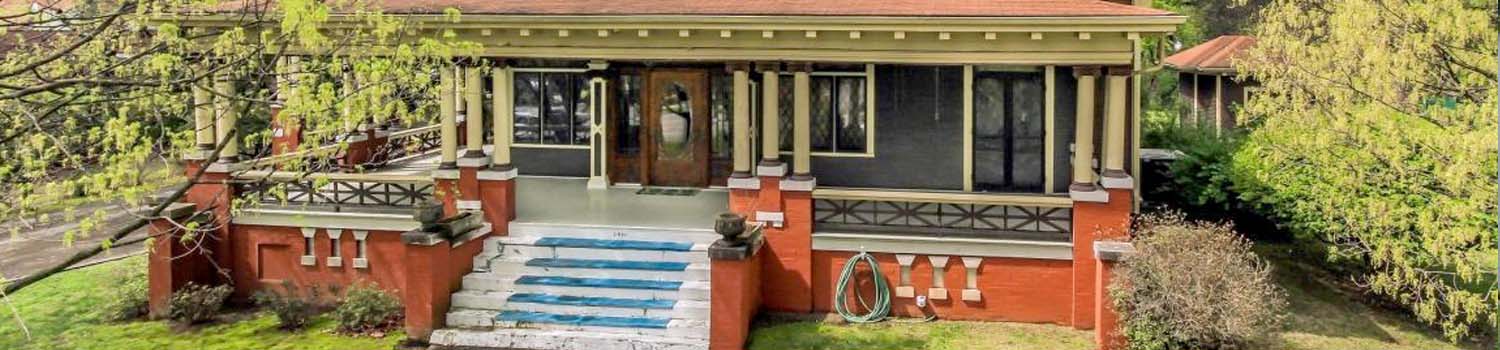
Home With Character?
My experience can help you find the home you have been looking for!

Like Grass?
Growing up could be about more than TV and electronics.
BJ Can Help You Purchase This Home
Thank you for choosing BJ Swinehart! As one of the Knoxville area's premier Real Estate Brokers, I am uniquely qualified to help you find your dream home. On the lake, around town or out on a farm. Remember, BJ is here to help!
2620 Persimmon Ridge, Loudon, 37774
Priced At: $994,000


Property Details for ID: 1341119
SqFt: 3,570
Price SqFt: $278
Total Bedrooms: 4
Full Baths: 3 / Half Baths: 1
MLS Status: Active
Property Type: Residential
On Market Date: 2026-09-03T14:34:48Z
Subdivision: Tennessee National
Public Remarks: Former Parade of Homes entry by Saddlebrook Builders, set on a hillside in Tennessee National, the gated golf and lake community in Loudon. 2620 Persimmon Ridge is a two-story Craftsman with 4 bedrooms, 3.5 baths, and about 3,570 square feet on 0.34 acres, with lake and mountain views. The primary suite is on the main level, with lake views, generous closet space, and a private bath. Off the foyer, a flex room with a fireplace, French doors, and lake views works as an office, library, or sitting room. The open kitchen has granite counters, a gas cooktop, a large center island, a coffered ceiling, a pantry, and a breakfast area, and it flows into the living and formal dining rooms. Two stone gas-log fireplaces. Three more bedrooms and a large bonus room with custom built-ins and lake views give space for guests, a media room, a gym, or a rec room. About 552 square feet of unfinished space is ready for storage or future expansion. Outside: covered, screened, and enclosed porches, a sunroom, a hot tub overlooking the landscaped backyard, irrigation, and an aluminum-fenced yard. Recent updates include a new roof, gutters, and downspouts, a new HVAC system (2021), a full kitchen appliance package (2022), and a fully encapsulated crawl space with dehumidifier. The adjacent lot at 2532 Persimmon Ridge is also for sale by the same seller. Tennessee National amenities include a golf course, clubhouse, pool, exercise room, putting greens, dock and lake access, sidewalks, and a gated entrance with guardhouse. Mandatory HOA. Approximate drive times: I-75 (Exit 72) 9 min, Food City on Hwy 72 13 min, Loudon High and Fort Loudoun Middle 15 min, Loudon Elementary 17 min, Fort Loudoun Medical Center 22 min, Turkey Creek 29 min, McGhee Tyson Airport 41 min, downtown Knoxville 20 min.
Schools Information
Sorry, school information is not available for this listing.Building Description
Site Built: Yes
Year Built: 2007
Total Rooms: 0
SqFt (Total): 3,570
SqFt (Main Lvl): 1,804
SqFt (2nd Flr Lvl): 1,600
Full Baths: 3
1/2 Baths: 1
Fireplace: Yes
Bonus Room: Yes
Extra Storage: Yes
Basement: No
Basement Type: Crawl Space, Crawl Space Sealed, Outside Entr Only
Exterior Features
Appliances
Room Dimensions
Interior Features
Property Details
Utilities
Financing
HOA Information
HOA: Mandatory
HOA Freq: Quarterly
Heating & Cooling
Total Fireplaces: 2
Garage / Parking
Community Features
Outbuildings
Up Coming Open Houses
Directions
From interstate turn onto Hwy 72 and head towards Tennessee National Community. Go through Guard Shack and make a left onto Old Club Rd and then left onto Persimmon Ridge. Home sits high on the hill on the right side.
Your commute
Near By Properties (click flag to view)

Mortgage Calculator
This is your Principal & Interest Payment only - you will still have to add HomeOwners Insurance and Taxes for a Total Monthly Payment. The Loan Amount Figure is based on a 20% down payment, Private Mortgage Insurance (PMI) is required with less than a 20% down payment. I can provide you with names of Mortgage Loan Officers that will provide you more details on your payment and total down payment requirements.
Four Reasons to Use BJ Swinehart
Buying or Selling real estate should be fun and simple. With me, that's exactly what you can expect. I will strive to make each and every interaction a professional and pleasant experience!