
Children Need To Play?
I can show you homes with plenty of yard and neighborhood children.
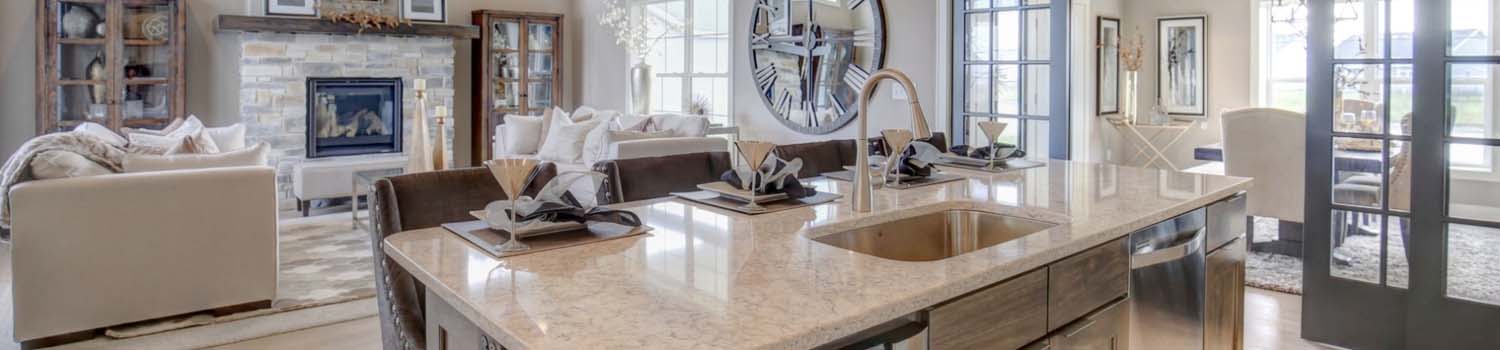
Need A New Kitchen?
Let me help you find your dream home with just the right kitchen.

Need To Spread Out?
I can help you find the land that you have always dreamed of.
BJ Can Help You Purchase This Home
Thank you for choosing BJ Swinehart! As one of the Knoxville area's premier Real Estate Brokers, I am uniquely qualified to help you find your dream home. On the lake, around town or out on a farm. Remember, BJ is here to help!
2504 Maroon Bells Rd, Knoxville, 37932
Priced At: $565,000


Property Details for ID: 1338981
SqFt: 2,254
Price SqFt: $251
Total Bedrooms: 4
Full Baths: 3 / Half Baths: 0
MLS Status: Active
Property Type: Residential
On Market Date: 2026-07-03T16:34:07Z
Subdivision: The Haven at Hardin Valley
Public Remarks: MAIN LEVEL LIVING + $15,000 TOWARD AN INTEREST RATE BUYDOWN Enjoy a fresh start at 2504 Maroon Bells Road in The Haven at Hardin Valley. This never-occupied new construction home in Knoxville, TN 37932 offers 4 bedrooms, 3 full bathrooms, approximately 2,254 square feet, and a two-car garage all for an incredible price point! The Spruce floor plan puts the primary suite and everyday living spaces on the main level, with flexible space upstairs for visiting guests, hobbies, or working from home. A finished loft, fourth bedroom, third full bathroom, and extra storage give you room to spread out while keeping your daily routine downstairs. Gather around the kitchen island, enjoy quartz countertops & gas cooking, or settle in beside the gas-log fireplace. The primary suite features a walk-in closet and walk-in shower, while the covered, screened patio creates an inviting spot for morning coffee or a relaxing evening outdoors. Fiber cement siding, a tankless water heater, and spray foam insulation (just think of the utility bill benefits) at the roof decking add practical appeal to this thoughtfully designed new build. New construction neighborhood with several plans available. Call for a showing today!
Schools Information
Elementary School: Hardin ValleyMiddle / Junior School: Hardin Valley
High School: Hardin Valley Academy
Building Description
Site Built: Yes
Year Built: 2026
Total Rooms: 6
SqFt (Total): 2,254
SqFt (Main Lvl): 1,596
SqFt (2nd Flr Lvl): 658
Full Baths: 3
1/2 Baths: 0
Fireplace: Yes
Bonus Room: Yes
Extra Storage: Yes
Basement: No
Basement Type: Slab
Exterior Features
Appliances
Room Dimensions
Interior Features
Property Details
Utilities
Financing
HOA Information
HOA: Mandatory
HOA Fee: 37.5
HOA Freq: Monthly
HOA Contact: Gherter 615-277-0358
Heating & Cooling
Total Fireplaces: 1
Garage / Parking
Community Features
Outbuildings
Up Coming Open Houses
Directions
From TN-162 North take Hardin Valley Rd exit right. Turn left onto Hardin Valley Rd. Follow Hardin Valley Rd for 2.1 miles then turn right onto Steele Rd for 0.9 miles. Turn left onto Sam Lee Rd for 0.3 miles. Sam Lee Rd becomes Couch Mill Rd. Neighborhood is on the left
Your commute
Near By Properties (click flag to view)

Mortgage Calculator
This is your Principal & Interest Payment only - you will still have to add HomeOwners Insurance and Taxes for a Total Monthly Payment. The Loan Amount Figure is based on a 20% down payment, Private Mortgage Insurance (PMI) is required with less than a 20% down payment. I can provide you with names of Mortgage Loan Officers that will provide you more details on your payment and total down payment requirements.
Four Reasons to Use BJ Swinehart
Buying or Selling real estate should be fun and simple. With me, that's exactly what you can expect. I will strive to make each and every interaction a professional and pleasant experience!