
Like To Swing?
I can help you find the perfect home with just the right tree!

Like The Golf Course?
Why not let me show you what East Tennessee has to offer.
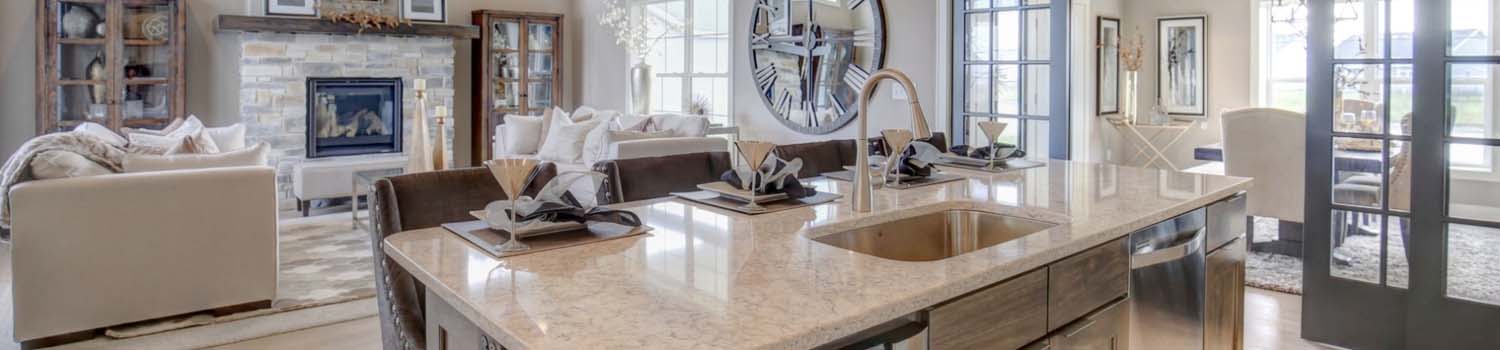
Need A New Kitchen?
Let me help you find your dream home with just the right kitchen.
BJ Can Help You Purchase This Home
Thank you for choosing BJ Swinehart! As one of the Knoxville area's premier Real Estate Brokers, I am uniquely qualified to help you find your dream home. On the lake, around town or out on a farm. Remember, BJ is here to help!
186 Short Leaf Lane, Oneida, 37841
Priced At: $399,000


Property Details for ID: 1337863
SqFt: 1,700
Price SqFt: $235
Total Bedrooms: 3
Full Baths: 2 / Half Baths: 0
MLS Status: Active
Property Type: Residential
On Market Date: 2026-04-22T19:40:41Z
Subdivision: Whispering Pines Subdivision
Public Remarks: WELCOME HOME TO 186 SHORT LEAF LANE! Discover the perfect combination of modern elegance, quality craftsmanship, and peaceful country living in this stunning new construction home located in the desirable Whispering Pines Subdivision in Oneida, Tennessee! Situated on a beautiful 0.78-acre lot, this custom-built 3-bedroom, 2-bath home offers approximately 1,700 square feet of thoughtfully designed living space with beautiful finishes and attention to detail throughout. From the moment you step inside, you'll fall in love with the inviting open floor plan, soaring ceilings, gorgeous flooring, and striking stone gas fireplace that serves as the centerpiece of the living area. The beautifully designed kitchen is sure to impress, featuring granite countertops, a spacious island, abundant cabinetry, and a pantry, creating the perfect space for gathering with family and friends. Retreat to the spacious primary suite, where comfort meets luxury with a walk-in closet and a spa-inspired bathroom complete with a relaxing Jacuzzi soaking tub, walk-in shower, and beautiful granite countertops. Step outside and enjoy the peaceful surroundings from the covered porch, overlooking a spacious, level yard with plenty of room to entertain, garden, or simply relax and enjoy the outdoors. This beautiful property is ready to welcome you home. Schedule your private showing today and see what makes 186 Short Leaf Lane so special!
Schools Information
Elementary School: OneidaMiddle / Junior School: Oneida
High School: Oneida
Building Description
Site Built: Yes
Year Built: 2026
Total Rooms: 10
SqFt (Total): 1,700
SqFt (Main Lvl): 1,700
Full Baths: 2
1/2 Baths: 0
Fireplace: Yes
Bonus Room: No
Extra Storage: Yes
Basement: No
Basement Type: None
Exterior Features
Appliances
Room Dimensions
Interior Features
Property Details
Utilities
Financing
HOA Information
HOA: No
HOA Fee: 0
HOA Contact: -
Heating & Cooling
Total Fireplaces: 1
Garage / Parking
Community Features
Outbuildings
Up Coming Open Houses
Directions
From I 75 North take exit 141. Turn left onto TN-63 continue for 18.2 miles turn right onto TN-456 Turn left onto Paint Rock Road Continue to Buffalo Road and turn right by the Oneida City Park. Take Buffalo Road to Phillips Flats. Turn right on Phillips Flats then turn right on to Evergreen Drive to property on the left agent sign on property.
Your commute
Near By Properties (click flag to view)

Mortgage Calculator
This is your Principal & Interest Payment only - you will still have to add HomeOwners Insurance and Taxes for a Total Monthly Payment. The Loan Amount Figure is based on a 20% down payment, Private Mortgage Insurance (PMI) is required with less than a 20% down payment. I can provide you with names of Mortgage Loan Officers that will provide you more details on your payment and total down payment requirements.
Four Reasons to Use BJ Swinehart
Buying or Selling real estate should be fun and simple. With me, that's exactly what you can expect. I will strive to make each and every interaction a professional and pleasant experience!