
Need A Yard To Lay In?
East Tennessee offers homes with some wonderful yards made for children.
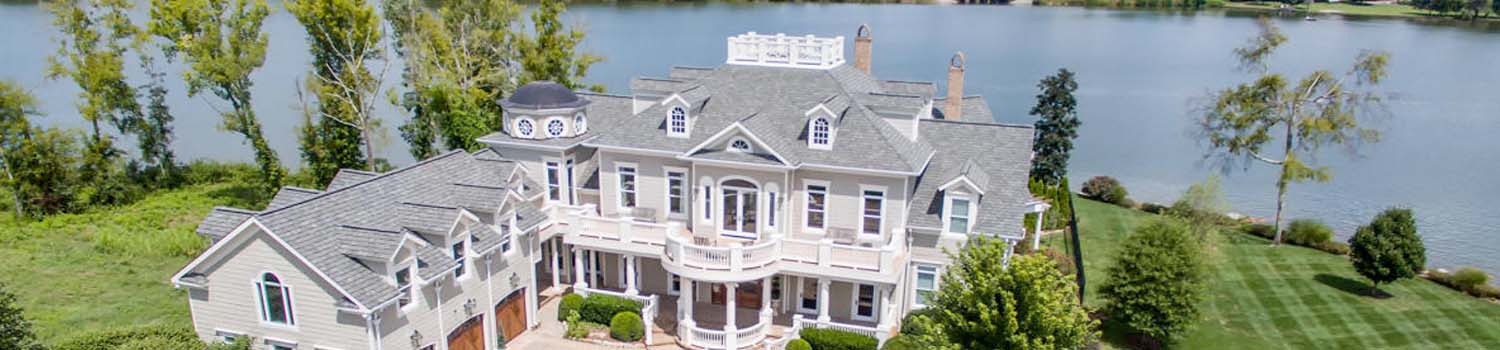
Home On The River?
I can help you find the perfect river / lake home.

Like Grass?
Growing up could be about more than TV and electronics.
BJ Can Help You Purchase This Home
Thank you for choosing BJ Swinehart! As one of the Knoxville area's premier Real Estate Brokers, I am uniquely qualified to help you find your dream home. On the lake, around town or out on a farm. Remember, BJ is here to help!
29 Sugarbush Lane, Crossville, 38558
Priced At: $299,500


Property Details for ID: 1331283
SqFt: 1,688
Price SqFt: $177
Total Bedrooms: 3
Full Baths: 2 / Half Baths: 0
MLS Status: Active
Property Type: Residential
On Market Date: 2026-03-06T17:09:39Z
Subdivision: Druid Hills
Public Remarks: LOW TAXES, MILD SEASONS, PEACEFUL VIEWS, LOTS OF AMENITIES!! Retire to Fairfield Glade and enjoy a laid-back lifestyle where you can be as busy, or not, as you desire! Better yet, DON'T WAIT UNTIL RETIREMENT - the VERSATILE LOWER LEVEL with golf course views could be your HOME OFFICE! WORK REMOTELY and be within a 1 to 2 hour commute to Knoxville, Nashville or Chattanooga! Thoughtful updates and improvements abound, providing for LOW MAINTENANCE LIVING. IMPROVEMENTS, ETC.: Vinyl Windows and Roof 5 to 6 Years - New Wood on Upper Deck and Stairs within 1 Year - Granite Counters - Fresh Paint Throughout - All Water Lines Plus Quick Connects Since 2016 - HVAC 2016 - Exterior Paint October 2025 - Exterior Lighting - Yearly Septic Service & Installation of Easy Access - Insulation Between Floors - Bamboo & LVP Flooring - 120 Gallon Owned Propane Tank (Gas Stove/Oven and Space Heater) - Survey - 10x12 Shed with Electricity and Loft. FAIRFIELD GLADE AMENITIES include 5 Golf Courses, 11 Lakes, 2 Marinas, Racquet/Pickleball Center, Miles of Paved and Wooded Hiking Trails, Swimming Pools and so much more! Buyer to verify all information prior to making an informed offer.
Schools Information
Sorry, school information is not available for this listing.Building Description
Site Built: Yes
Year Built: 1992
Total Rooms: 7
SqFt (Total): 1,688
SqFt (Main Lvl): 844
SqFt (2nd Flr Lvl): 844
Full Baths: 2
1/2 Baths: 0
Fireplace: No
Bonus Room: Yes
Basement: No
Basement Type: Slab
Exterior Features
Appliances
Room Dimensions
Interior Features
Property Details
Utilities
Financing
HOA Information
HOA: Mandatory
HOA Fee: 107
HOA Freq: Monthly
HOA Contact: Fairfield Glade Community Club
Heating & Cooling
Total Fireplaces: 0
Garage / Parking
Community Features
Outbuildings
Up Coming Open Houses
Directions
From Peavine Road, turn onto Lakeview Dr. and follow for 1.4 miles. Turn right onto Druid Circle, then right onto Greenwood Rd. Turn left onto Brokenwood Ln., then right onto Sugarbush Lane.
Your commute
Near By Properties (click flag to view)

Mortgage Calculator
This is your Principal & Interest Payment only - you will still have to add HomeOwners Insurance and Taxes for a Total Monthly Payment. The Loan Amount Figure is based on a 20% down payment, Private Mortgage Insurance (PMI) is required with less than a 20% down payment. I can provide you with names of Mortgage Loan Officers that will provide you more details on your payment and total down payment requirements.
Four Reasons to Use BJ Swinehart
Buying or Selling real estate should be fun and simple. With me, that's exactly what you can expect. I will strive to make each and every interaction a professional and pleasant experience!